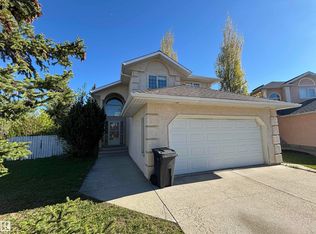
The dream yard that doesn't quit on ya. It's the best of every world, space for days both inside and out, and...if by chance (it wont happen) but if the day comes that you say, I wish we had a bigger yard, well you are backed onto picturesque Ivan To Park. You have a playground, pond, trails, disc golf and a gorgeous gazebo to take it all in. And INSIDE your yard you have yep, a pond, fruit trees, gazebo, greenhouse, patio, and more! BBQs are at your house now. Now onto the home, new roof and windows! Super functional layout that allows for different living spaces. You want a nice sitting room with a large bright window? DONE. A family room with a cozy fireplace? OK! How about a rec room where the kids can go a little wild. SURE! This home is an absolute must see.
For sale
C$389,000
5403 43rd Ave, Drayton Valley, AB T7A 1K5
4beds
1,760sqft
Single Family Residence
Built in 1979
0.38 Acres Lot
$-- Zestimate®
C$221/sqft
C$-- HOA
What's special
Dream yardDisc golfGorgeous gazeboFruit treesNew roofSuper functional layoutDifferent living spaces
- 3 hours |
- 0 |
- 0 |
Zillow last checked:
Listing updated:
Listed by:
Shelley L Sinclair,
Century 21 Hi-Point Realty Ltd
Source: RAE,MLS®#: E4504099
Facts & features
Interior
Bedrooms & bathrooms
- Bedrooms: 4
- Bathrooms: 3
- Full bathrooms: 1
- 1/2 bathrooms: 2
Primary bedroom
- Level: Upper
Family room
- Level: Above Grade
- Area: 262.48
- Dimensions: 19.3 x 13.6
Heating
- Forced Air-1, Natural Gas
Appliances
- Included: Dishwasher-Built-In, Dryer, Exhaust Fan, Refrigerator, Electric Stove, Washer, See Remarks
Features
- Flooring: Laminate Flooring, Linoleum
- Windows: Window Coverings, Vinyl Windows
- Basement: Partial, Partially Finished
- Fireplace features: Wood Burning
Interior area
- Total structure area: 1,760
- Total interior livable area: 1,760 sqft
Property
Parking
- Total spaces: 2
- Parking features: Double Garage Attached, Front Drive Access, Garage Control, Garage Opener
- Attached garage spaces: 2
- Has uncovered spaces: Yes
Features
- Levels: 4 Level Split,3
- Exterior features: Backs Onto Park/Trees, Landscaped, Playground Nearby
- Pool features: Community, Public Swimming Pool
- Fencing: None,Not Fenced
Lot
- Size: 0.38 Acres
- Features: Backs Onto Park/Trees, Flat Site, Landscaped, Playground Nearby, Schools, Shopping Nearby
- Residential vegetation: Fruit Trees/Shrubs
Details
- Additional structures: Storage Shed
Construction
Type & style
- Home type: SingleFamily
- Property subtype: Single Family Residence
Materials
- Foundation: Concrete Perimeter
- Roof: Fiberglass
Condition
- Year built: 1979
Community & HOA
Location
- Region: Drayton Valley
Financial & listing details
- Price per square foot: C$221/sqft
- Date on market: 8/16/2026
- Ownership: Private
Price history
Price history is unavailable.
Public tax history
Tax history is unavailable.
Climate risks
Neighborhood: T7A
Nearby schools
GreatSchools rating
No schools nearby
We couldn't find any schools near this home.
- C$339,9004 bd2 ba1k sqft5512 S 45th Ave, Drayton Valley, AB T7A1K3For Sale

- C$409,9003 bd2 ba1.5k sqft5201 Brougham Dr #202, Drayton Valley, AB T7A0C8For Sale

- C$414,9003 bd2 ba1.5k sqft5201 Brougham Dr #302, Drayton Valley, AB T7A0C8For Sale

- C$398,0003 bd2 ba1.5k sqft5201 Brougham Dr #201, Drayton Valley, AB T7A0C8For Sale

- C$325,0002 bd2 ba1.2k sqft5201 Brougham Dr #204, Drayton Valley, AB T7A0C8For Sale
- C$225,0002 bd2 ba1k sqft4128 47th St #106, Drayton Valley, AB T7A0A9For Sale
- C$265,0002 bd2 ba1.2k sqft4004 47th St #303, Drayton Valley, AB T7A0A2For Sale
- C$284,9003 bd3 ba1.4k sqft4729 E 49th St #2, Drayton Valley, AB T7A1J1For Sale
Similar homes
- C$339,9004 bd2 ba1k sqft5512 S 45th Ave, Drayton Valley, AB T7A 1K3For SaleMLS ID #A2337677, Laurie Wacher, Associate, Royal Lepage Tamarack Trail Realty. courtesy of Pillar9 System
- C$449,9004 bd3 ba2.1k sqft4705 Beckett Rd, Drayton Valley, AB T7A 1E8For Sale
 MLS ID #E4503902, Mandy L Anderson, Century 21 Hi-Point Realty Ltd. RAE
 - C$439,9004 bd3 ba1.2k sqft4481 Beckett Rd, Drayton Valley, AB T7A 1T6For Sale
 MLS ID #E4502592, Danette E Kohut, Century 21 Hi-Point Realty Ltd. RAE
 - C$392,0005 bd4 ba1.7k sqft3516 49th Ave, Drayton Valley, AB T7A 1E3For Sale
 Century 21 Canada
 - C$398,0003 bd2 ba1.5k sqftIronwood Gates, Drayton Valley, AB T7A 0C8For SaleMLS ID #E4501082, Wayne MacKinnon, Century 21 Hi-Point Realty Ltd. RAE
- C$365,0005 bd3 ba1.1k sqft5536 42nd St, Drayton Valley, AB T7A 1A7For SaleMLS ID #E4489095, Jeneile Peebles, REMAX River City. RAE
- C$389,9004 bd2 ba1k sqft5121 52nd St, Wabamun, AB T0E 2K0For SaleMLS ID #E4493721, Colin R Clarke, Century 21 Hi-Point Realty Ltd. RAE
- C$409,9003 bd2 ba1.5k sqftIronwood Gates, Drayton Valley, AB T7A 0C8For SaleMLS ID #E4494658, John J Dempster, RE/MAX Vision Realty. RAE
- C$330,0005 bd2 ba1k sqft4764 43rd St, Drayton Valley, AB T7A 1G1For SaleMLS ID #E4501707, Heather D Malin, RE/MAX Vision Realty. RAE
- C$414,9003 bd2 ba1.5k sqftIronwood Gates, Drayton Valley, AB T7A 0C8For SaleMLS ID #E4493055, Wayne MacKinnon, Century 21 Hi-Point Realty Ltd. RAE
- C$425,9002 bd2 ba1.5k sqft3806 44a Ave, Drayton Valley, AB T7A 1V9For SaleMLS ID #E4499966, Brandon J Aarts, RE/MAX Vision Realty. RAE
- C$539,9005 bd3 ba1.4k sqft3809 52nd Ave, Drayton Valley, AB T7A 1T7For SaleMLS ID #E4502404, Brooke Nelson, RE/MAX Vision Realty. RAE
- C$449,0005 bd3 ba1.2k sqft4608 39th St, Drayton Valley, AB T7A 0A8For SaleMLS ID #E4487034, Jeneile Peebles, REMAX River City. RAE
- C$194,9004 bd2 ba995 sqft5040 49th St, Drayton Valley, AB T7A 1C9For SaleMLS ID #E4501799, Brandon J Aarts, RE/MAX Vision Realty. RAE
- C$269,9004 bd2 ba972 sqft5013 46th St, Drayton Valley, AB T7A 1C6For SaleMLS ID #E4498866, Mandy L Anderson, Century 21 Hi-Point Realty Ltd. RAE
- C$296,0006 bd2 ba1.1k sqft5093 45th St, Drayton Valley, AB T7A 1C2For SaleMLS ID #E4493787, Wayne MacKinnon, Century 21 Hi-Point Realty Ltd. RAE
- C$284,9003 bd3 ba1.4k sqft4729 E 49th St #2, Drayton Valley, AB T7A 1J1For SaleMLS ID #A2327292, Shandel Barr, Associate, Maxwell Real Estate Solutions Ltd.. courtesy of Pillar9 System
- C$568,9005 bd3 ba1.5k sqft3520 45th St, Drayton Valley, AB T7A 1W3For SaleMLS ID #E4479812, Darby L Jupe, RE/MAX Vision Realty. RAE
- C$325,0002 bd2 ba1.2k sqftIronwood Gates, Drayton Valley, AB T7A 0C8For SaleMLS ID #E4494688, John J Dempster, RE/MAX Vision Realty. RAE
- C$495,0004 bd2 ba1.9k sqft49118 E High Way #759, Rural Brazeau County, AB T7Z 1S9For SaleMLS ID #A2321228, Shandel Barr, Associate, Maxwell Real Estate Solutions Ltd.. courtesy of Pillar9 System
