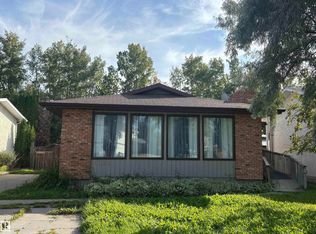
Acreage Feel, small town Convenience! Own a little slice of Parkland County! Situated on a massive, fully fenced .88-acre lot, this 4 bdrm, 1 bath home offers the space & privacy of an acreage with the convenience of town amenities close by. & yes, there’s plenty of room for your garden, your toys, your pets, & weekend projects! Step inside & you’ll find a spacious kitchen featuring a centre island, an abundance of cabinetry, & durable luxury vinyl plank flooring. The spacious living room faces east & overlooks the beautifully landscaped, park-like yard, a great spot to enjoy your morning coffee. The main floor also features a renovated 4-pce bath & 2 large bedrooms. Downstairs, 2 more bdrms, a laundry room, & tons of storage space greet you! Outside is where this property really shines. The expansive yard feels like your own private park, complete with apple, cherry, Saskatoon & other fruit trees. 2 greenhouses are also included. The oversized heated garage has space for vehicles, toys, or most hobbies!
For sale
C$259,900
5304 50th St, Yellowhead County, AB T0E 0E0
4beds
999sqft
Single Family Residence
Built in 1953
-- sqft lot
$-- Zestimate®
C$260/sqft
C$-- HOA
What's special
Spacious kitchenCentre islandAbundance of cabinetryLaundry roomTons of storage space
- 10 days
- 37
- 3
Zillow last checked:
Listing updated:
Listed by:
John J Dempster,
RE/MAX Vision Realty
Source: RAE,MLS®#: E4510771
Facts & features
Interior
Bedrooms & bathrooms
- Bedrooms: 4
- Bathrooms: 1
- Full bathrooms: 1
Primary bedroom
- Level: Main
Family room
- Level: Basement
Heating
- Forced Air-1, Natural Gas
Appliances
- Included: Dishwasher-Built-In, Dryer, Microwave, Refrigerator, Electric Stove, Washer, See Remarks
Features
- Flooring: Carpet, Linoleum
- Windows: Window Coverings
- Basement: Full, Partially Finished
Interior area
- Total structure area: 999
- Total interior livable area: 999.98 sqft
Property
Parking
- Total spaces: 2
- Parking features: Double Garage Detached, Oversized, RV Access/Parking
- Garage spaces: 2
Features
- Levels: 2
- Patio & porch: Deck
- Exterior features: Landscaped, Private Setting
- Fencing: Fenced
Lot
- Features: Flat Site, Landscaped, Private, Schools, See Remarks
- Residential vegetation: Fruit Trees/Shrubs
Construction
Type & style
- Home type: SingleFamily
- Architectural style: Raised Bungalow
- Property subtype: Single Family Residence
Materials
- Foundation: Concrete Perimeter
- Roof: Asphalt
Condition
- Year built: 1953
Community & HOA
Community
- Features: Deck, Greenhouse, See Remarks
Location
- Region: Yellowhead County
Financial & listing details
- Price per square foot: C$260/sqft
- Date on market: 9/28/2026
- Ownership: Private
Price history
Price history is unavailable.
Public tax history
Tax history is unavailable.
Climate risks
Neighborhood: T0E
Nearby schools
GreatSchools rating
No schools nearby
We couldn't find any schools near this home.
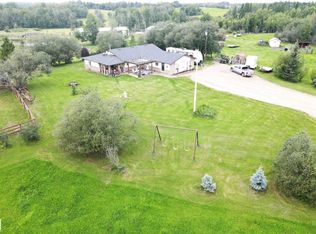
- C$445,0003 bd2 ba2.1k sqft49424 Range Road 55, Brazeau County, AB T0C1W0For Sale
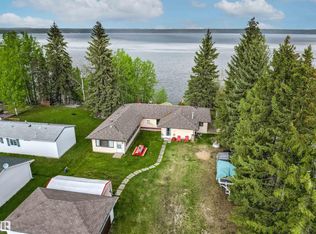
- C$649,9004 bd1 ba1.7k sqft53004 Range Road 12 #54-A, Lac Ste. Anne County, AB T0E1V2For Sale
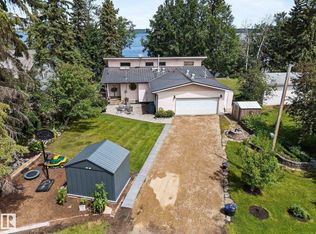
- C$839,9993 bd2 ba1.3k sqft53004 Range Rd #54A-16, Parkland County, AB T0E0B0For Sale
- C$698,5003 bd2 ba2.2k sqft53004 Range Road 75 #54-A, Brazeau County, AB T0E1Z0For Sale

Similar homes
- C$270,0003 bd2 ba879 sqft4916 53rd St, Parkland County, AB T0E 0S0For Sale
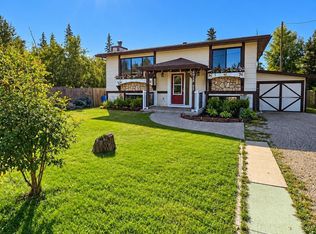 MLS ID #E4511592, Vicki Jackson, LPT Realty. RAE
 - C$259,9004 bd3 ba1.2k sqft5435 43rd Ave, Drayton Valley, AB T7A 1K4For Sale
 Century 21 Canada
 - C$334,9004 bd2 ba959 sqft5308 48th St, Drayton Valley, AB T7A 1C2For Sale
 MLS ID #E4512100, Steven Krick, RE/MAX Vision Realty. RAE
 - C$269,9002 bd2 ba783 sqft5012 45th St, Drayton Valley, AB T7A 1C1For Sale
 Century 21 Canada
