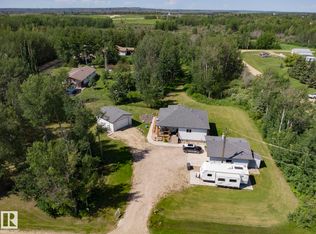
If you are dreaming of a move to the country to start a market garden business, this might be the one for you! This bungalow in Evansburg is situated on 1.83 acres within the town boundary and on town water. The home has been thoughtfully laid out and all available space is being maximized. The kitchen has a gorgeous feature wall done in brick and a tiled floor that carries into the dining room with a mediterranean feel. The owners combined 2 of the 3 bedrooms to make a Primary suite on the main floor and stole closet space from the hall to move a laundry pair upstairs for convenience. The bathroom on the main is 4 piece & in excellent condition. Basement has a bedroom, family room, bathroom & laundry. The vinyl windows and siding were updated in 2014, roof was tinned in 2010, and furnace & HWT were done in 2014. New decks, weeping tile, garden shed & arbour, 18 x 28 Workshop with power, Garden beds, & surface lease INCOME from a data centre that covers your taxes. So many extras-I can't list everything!
For sale
C$445,000
5004 50th Ave, Parkland County, AB T0E 0S0
3beds
959sqft
Single Family Residence
Built in 1960
1.83 Acres Lot
$-- Zestimate®
C$464/sqft
C$-- HOA
What's special
New decksGarden shed and arbourGarden beds
- 21 days |
- 13 |
- 3 |
Zillow last checked:
Listing updated:
Listed by:
Colleen B Schoeninger,
RE/MAX Vision Realty
Source: RAE,MLS®#: E4496521
Facts & features
Interior
Bedrooms & bathrooms
- Bedrooms: 3
- Bathrooms: 2
- Full bathrooms: 2
Primary bedroom
- Level: Main
Family room
- Level: Basement
Heating
- Forced Air-1, Natural Gas
Appliances
- Included: Dishwasher-Built-In, Euro Washer/Dryer Combo, Freezer, Exhaust Fan, Refrigerator, Electric Stove, Gas Water Heater
Features
- No Animal Home, No Smoking Home, Workshop, Vacuum System Attachments, Vacuum Systems
- Flooring: Ceramic Tile, Laminate Flooring
- Windows: Window Coverings, Vinyl Windows
- Basement: Full, Partially Finished
Interior area
- Total structure area: 959
- Total interior livable area: 959.93 sqft
Property
Parking
- Total spaces: 2
- Parking features: Double Garage Detached, RV Access/Parking, Garage Control, Garage Opener
- Garage spaces: 2
Features
- Levels: 1
- Patio & porch: Deck
- Exterior features: Landscaped, Vegetable Garden, Fire Pit
Lot
- Size: 1.83 Acres
- Features: Corner Lot, Landscaped, Level, Shopping Nearby, Vegetable Garden
- Topography: Level
- Residential vegetation: Fruit Trees/Shrubs
Details
- Additional structures: Gazebo, Storage Shed
Construction
Type & style
- Home type: SingleFamily
- Architectural style: Bungalow
- Property subtype: Single Family Residence
Materials
- Foundation: Concrete Perimeter
- Roof: Metal
Condition
- Year built: 1960
Community & HOA
Community
- Features: Deck, Fire Pit, Gazebo, Greenhouse, Hot Water Natural Gas, No Animal Home, No Smoking Home, Workshop
Location
- Region: Parkland County
Financial & listing details
- Price per square foot: C$464/sqft
- Date on market: 7/1/2026
- Ownership: Private
Colleen B Schoeninger
Colleen B Schoeninger
By pressing Contact Agent, you agree that the real estate professional identified above may call/text you about your search, which may involve use of automated means and pre-recorded/artificial voices. You don't need to consent as a condition of buying any property, goods, or services. Message/data rates may apply. You also agree to our Terms of Use. Zillow does not endorse any real estate professionals. We may share information about your recent and future site activity with your agent to help them understand what you're looking for in a home.
Price history
Price history is unavailable.
Public tax history
Tax history is unavailable.
Climate risks
Neighborhood: T0E
Nearby schools
GreatSchools rating
No schools nearby
We couldn't find any schools near this home.
- C$144,9002 bd1 ba856 sqft4811 48th Ave, Yellowhead County, AB T0E0T0For Sale
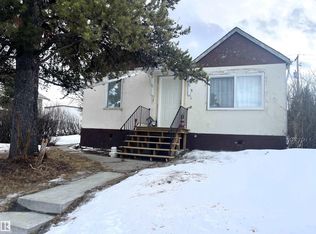
- C$389,9003 bd2 ba1k sqft4722 48th Ave, Brazeau County, AB T0E1Z0For Sale
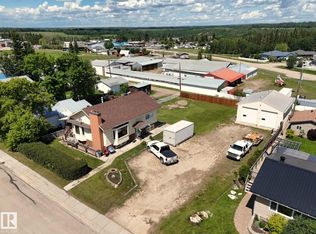
- C$240,0003 bd2 ba1.4k sqft4636 46th Ave, Alberta Beach, AB T0E0A0For Sale
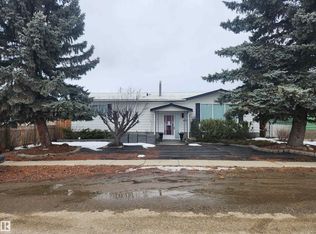
- C$489,9002 bd3 ba1.4k sqft4911 46th St, Yellowhead County, AB T0E0T0For Sale

- C$299,9002 bd1 ba1.4k sqft4929 53rd St, Parkland County, AB T0E0S0For Sale
- C$162,9003 bd2 ba1.3k sqft4912 52nd St, Parkland County, AB T0E0S0For Sale
- C$359,9004 bd2 ba1k sqft4914 51st Ave, Parkland County, AB T0E0S0For Sale
- C$99,0000.28 Acres4609 52nd St, Parkland County, AB T0E0S0Lot/Land
Similar homes
- C$489,9002 bd3 ba1.4k sqft4911 46th St, Yellowhead County, AB T0E 0T0For SaleMLS ID #E4487575, Darcy L Joubert, Royal LePage Noralta Real Estate. RAE
- C$389,9003 bd2 ba1k sqft4722 48th Ave, Brazeau County, AB T0E 1Z0For SaleMLS ID #E4493602, Noreen S Hutt, Century 21 Leading. RAE
- C$359,9004 bd2 ba1k sqft4914 51st Ave, Parkland County, AB T0E 0S0For Sale
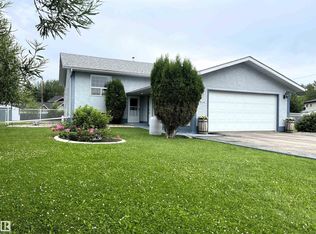 MLS ID #E4497762, Lisa M Yakimchuk, Sterling Real Estate. RAE
 - C$449,9003 bd3 ba1.1k sqft8 Main St, Parkland County, AB T0E 0V0For Sale
 MLS ID #E4497088, Benjamin R Loates, The Good Real Estate Company. RAE
 - C$450,0004 bd3 ba1.2k sqft53416 Range Road 100, Yellowhead County, AB T0E 2M0For SaleMLS ID #E4494555, Isaac I Kristensen, LPT Realty. RAE
- C$241,9003 bd1 ba1.1k sqft54118 Range Road 75, Yellowhead County, AB T0E 0T0For SaleMLS ID #E4480719, Steve Balay, Royal Lepage Arteam Realty. RAE
- C$349,9003 bd2 ba1.2k sqft10026 S Township Road 533, Yellowhead County, AB T0E 2M0For SaleMLS ID #A2324949, Kari Shand, Associate Broker, Royal Lepage Edson Real Estate. courtesy of Pillar9 System
- C$369,5003 bd2 ba1k sqft53508 E Range Road 102a, Yellowhead County, AB T0E 2M0For SaleMLS ID #A2209053, Henry Boxma, Broker, Re/Max Boxshaw Four Realty. courtesy of Pillar9 System
- C$240,0003 bd2 ba1.4k sqft4636 46th Ave, Alberta Beach, AB T0E 0A0For SaleMLS ID #E4481619, Tyler J Suchan, REMAX River City. RAE
- C$475,9003 bd2 ba1.2k sqft56120 N Range Rd #93, Mayerthorpe, AB T7S 1N3For SaleMLS ID #A2304342, Brian W. Ames, Broker, Re/Max Advantage (Whitecourt). courtesy of Pillar9 System
- C$499,0004 bd2 ba1.2k sqft56208 Range Road 81, Lac Ste. Anne County, AB T0E 1Y0For SaleMLS ID #A2326591, Emma Dufresne, Associate, Coldwell Banker Ontrack Realty. courtesy of Pillar9 System
- C$496,0003 bd2 ba1.4k sqft55418 Range Road 70, Rural Lac Ste Anne County, AB T0W 2A0For SaleMLS ID #E4479773, Mark Gray, Exp Realty. RAE
- C$299,8002 bd2 ba989 sqftZ-name Not Listed, Parkland County, AB T0E 0S0For SaleMLS ID #E4491357, Darya M Pfund, Easy List Realty. RAE
- C$369,9001 bd1 ba850 sqftNo Name, Parkland County, AB T0E 0S0For SaleMLS ID #E4485320, Jill Turgeon, One Percent Realty. RAE
- C$595,0003 bd1 ba1k sqft14 Range Road 52 #52515, Lac Ste. Anne County, AB T0E 0J0For SaleMLS ID #E4495300, Charlene E Anderson, RE/MAX Real Estate. RAE
- C$499,9003 bd2 ba1k sqft75 Lakeview Ave S, View Rural Lac Ste Anne County, AB T0E 0L0For SaleMLS ID #E4480593, Daniel Seitz, Real Broker. RAE
- C$368,0002 bd1 ba679 sqft53414 Range Road 62 #38, Rural Lac Ste Anne County, AB T5L 4A6For SaleMLS ID #E4382946, Peter Myrlak, 1st Choice Realty Edmonton Ltd.. RAE
- C$249,9003 bd1 ba943 sqft53309A Range Rd #62, Parkland County, AB T0E 0W0For SaleMLS ID #E4478484, Daniel Seitz, Real Broker. RAE
- C$269,9002 bd1 ba882 sqft421 Range Road 62 #53414, Parkland County, AB T0E 0W0For SaleMLS ID #E4475365, Charlene E Anderson, RE/MAX Real Estate. RAE
- C$574,9003 bd1 ba959 sqft52515 Range Rd #52-49, Parkland County, AB T0E 2B0For SaleMLS ID #E4487927, Sarah Keats, REMAX River City. RAE
