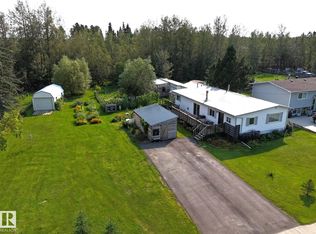
Absolutely Gorgeous Fully Renovated 3 Bedroom Family Home That is Truly Move in Ready! Step Inside & You Will Feel Like You Have Walked Into a Brand New Show Home. Extensive Renovations Include Fresh Paint, Rich Flooring, Beautiful Kitchen Cabinets, Modern Backsplash, Custom Bathroom, Trim, Crown Molding, Updated Fixtures, New Windows, Doors, Appliances, Hot Water Tank, Decks & So Much More. The Full Basement Offers Endless Possibilities to Create The Additional Living Space You've Always Wanted. Outside You Will Appreciate The Oversized Double Garage With a Concrete Floor, Power & a Durable Metal Roof to Match The Home. The Spacious Yard is Fenced on 2 Sides, Providing Plenty of Room For Children, Pets, Entertaining & RV Parking. Nestled in a Quiet Family Friendly Neighborhood Just Blocks From Shopping & Other Amenities, This Exceptional Property is Ideally Located an Hour From Edmonton & Less Than an Hour From Edson. Listed Under Appraised Value, This Stunning Home Offers Amazing Style & Comfort!!
For sale
C$284,500
4813 56th Ave, Sunset Pt, AB T0E 0A0
3beds
960sqft
Single Family Residence
Built in 1978
-- sqft lot
$-- Zestimate®
C$296/sqft
C$-- HOA
What's special
Fresh paintRich flooringBeautiful kitchen cabinetsModern backsplashCustom bathroomCrown moldingUpdated fixtures
- 96 days
- 6
- 5
Zillow last checked:
Listing updated:
Listed by:
Noreen S Hutt,
Century 21 Leading
Source: RAE,MLS®#: E4499882
Facts & features
Interior
Bedrooms & bathrooms
- Bedrooms: 3
- Bathrooms: 1
- Full bathrooms: 1
Primary bedroom
- Level: Main
Heating
- Forced Air-1, Natural Gas
Cooling
- Fan-Ceiling
Appliances
- Included: Dishwasher-Built-In, Dryer, Microwave, Refrigerator, Electric Stove, Washer
Features
- Flooring: Vinyl Plank
- Windows: Window Coverings
- Basement: Full, Unfinished
Interior area
- Total structure area: 960
- Total interior livable area: 960.04 sqft
Property
Parking
- Total spaces: 2
- Parking features: Double Garage Detached
- Garage spaces: 2
Features
- Levels: 1
- Patio & porch: Deck
- Exterior features: Landscaped, Low Maintenance Landscape, Playground Nearby
Lot
- Features: Flat Site, Landscaped, Low Maintenance Landscape, Playground Nearby, Shopping Nearby
Construction
Type & style
- Home type: SingleFamily
- Architectural style: Bungalow
- Property subtype: Single Family Residence
Materials
- Foundation: Concrete Perimeter
- Roof: Metal
Condition
- Year built: 1978
Community & HOA
Community
- Features: Deck
Location
- Region: Sunset Pt
Financial & listing details
- Price per square foot: C$296/sqft
- Date on market: 7/21/2026
- Ownership: Private
Price history
Price history is unavailable.
Public tax history
Tax history is unavailable.
Climate risks
Neighborhood: T0E
Nearby schools
GreatSchools rating
No schools nearby
We couldn't find any schools near this home.

Similar homes
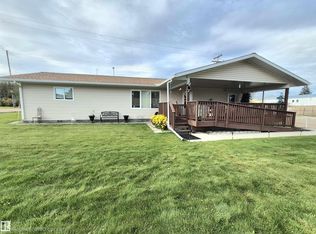
- C$270,0003 bd2 ba879 sqft4916 53rd St, Parkland County, AB T0E 0S0For Sale
 MLS ID #E4511592, Vicki Jackson, LPT Realty. RAE
 - C$219,9002 bd1 ba1.1k sqft5324 46b St, Alberta Beach, AB T0E 0A0For Sale
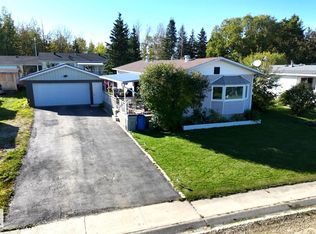 MLS ID #E4508983, Noreen S Hutt, Century 21 Leading. RAE
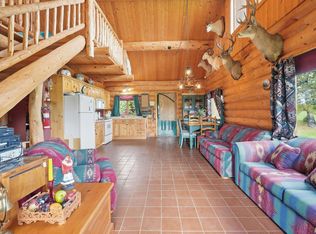
 - C$339,9003 bd3 ba1.3k sqft4631 47th Ave, Yellowhead County, AB T0E 0T0For Sale
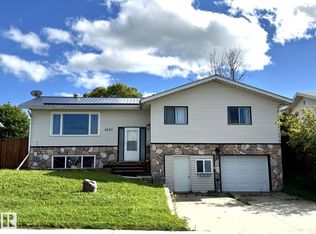 MLS ID #E4503755, Noreen S Hutt, Century 21 Leading. RAE
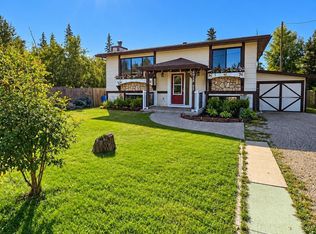
 - C$369,5003 bd2 ba1k sqft53508 E Range Road 102a, Yellowhead County, AB T0E 2M0For Sale
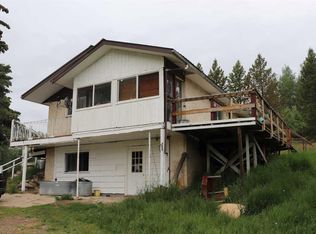 MLS ID #A2209053, Henry Boxma, Broker, Re/Max Boxshaw Four Realty. courtesy of Pillar9 System
