Located in Breton, AB, this is a bungalow-style double wide with a full basement offering a functional 4 bedroom layout suited to family living or retirement. Numerous upgrades over the years include windows, doors, exterior siding, flooring, furnace, and select bathroom fixtures, providing a comfortable and practical living space. Laminate flooring and natural wood accents add warmth throughout the home. Situated on a fully serviced 0.16-acre lot, the property backs onto a naturally treed area, creating a private setting with an acreage feel. The main floor features a four-piece bathroom and a private ensuite, while the lower level includes a two-piece bathroom, laundry area, den/storage space, large living space and an additional bedroom. Covered decks at both the front and rear add to the home's functionality. The rear deck overlooks the treed backdrop, offering a quiet place to unwind.
For sale
C$110,000
5320 51st St, Breton, AB T0C 0P0
4beds
1,231sqft
Single Family Residence
Built in 1978
-- sqft lot
$-- Zestimate®
C$89/sqft
C$-- HOA
What's special
Bungalow-style double wideFull basementSelect bathroom fixturesLaminate flooringNatural wood accentsPrivate ensuite
- 43 days |
- 37 |
- 2 |
Zillow last checked:
Listing updated:
Listed by:
Colin R Clarke,
Century 21 Hi-Point Realty Ltd
Source: RAE,MLS®#: E4492619
Facts & features
Interior
Bedrooms & bathrooms
- Bedrooms: 4
- Bathrooms: 4
- Full bathrooms: 2
- 1/2 bathrooms: 2
Primary bedroom
- Level: Main
Heating
- Forced Air-1, Natural Gas
Appliances
- Included: Dryer, Refrigerator, Electric Stove, ENERGY STAR Qualified Washer
Features
- Flooring: Laminate Flooring, Linoleum
- Windows: Window Coverings
- Basement: Full, Partially Finished
Interior area
- Total structure area: 1,231
- Total interior livable area: 1,231 sqft
Property
Parking
- Total spaces: 1
- Parking features: Single Garage Attached, Garage Control
- Attached garage spaces: 1
Features
- Levels: 2
- Exterior features: Backs Onto Park/Trees
- Fencing: None,Not Fenced
Lot
- Features: Backs Onto Park/Trees
Details
- Additional structures: Storage Shed
Construction
Type & style
- Home type: SingleFamily
- Architectural style: Bungalow
- Property subtype: Single Family Residence
Materials
- Foundation: Concrete Perimeter
- Roof: Metal
Condition
- Year built: 1978
Community & HOA
Location
- Region: Breton
Financial & listing details
- Price per square foot: C$89/sqft
- Date on market: 6/9/2026
- Ownership: Private
Colin R Clarke
Colin R Clarke
By pressing Contact Agent, you agree that the real estate professional identified above may call/text you about your search, which may involve use of automated means and pre-recorded/artificial voices. You don't need to consent as a condition of buying any property, goods, or services. Message/data rates may apply. You also agree to our Terms of Use. Zillow does not endorse any real estate professionals. We may share information about your recent and future site activity with your agent to help them understand what you're looking for in a home.
Price history
Price history is unavailable.
Public tax history
Tax history is unavailable.
Climate risks
Neighborhood: T0C
Nearby schools
GreatSchools rating
No schools nearby
We couldn't find any schools near this home.
- C$99,0002 bd1 ba760 sqft5028 52nd Ave, Breton, AB T0C0P0For Sale

- C$850,0004 bd3 ba3.2k sqft47406 W Range Road 40, Brazeau County, AB T0C0P0For Sale
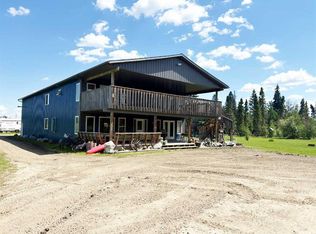
- C$799,0002 bd2 ba1.6k sqft4104 Township Rd #473A, Brazeau County, AB T0C0P0For Sale

- C$799,0002 bd2 ba1.6k sqft4104 W Township Road 473a, Brazeau County, AB T0C0P0For Sale
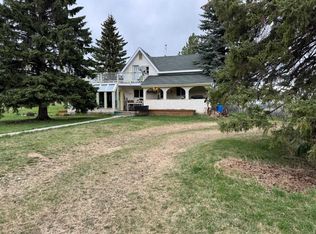
- C$429,9003 bd2 ba1.7k sqft470047 W Range Road 35, Wetaskiwin County No. 10, AB T0C2X0For Sale
- C$199,0005 bd2 ba1.1k sqft5116 52nd St, Warburg, AB T0C2T0For Sale
- C$119,0002 bd1 ba820 sqft5132 52nd St, Warburg, AB T0C2T0For Sale
- C$30,0006,000.013 Square Feet40 Woodbend Cres, Warburg, AB T0C2T0Lot/Land
Similar homes
- C$99,0002 bd1 ba760 sqft5028 52nd Ave, Breton, AB T0C 0P0For SaleMLS ID #E4494978, Dawn M Heisler, RE/MAX Real Estate. RAE
- C$129,9002 bd1 ba783 sqft48022 Range Rd #60, Brazeau County, AB T0C 0S0For Sale
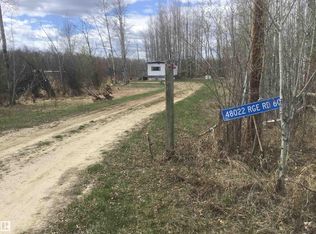 MLS ID #E4491568, Lori M Wolfe, RE/MAX PREFERRED CHOICE. RAE
 - C$115,0002 bd1 ba1.1k sqft5012 48th St, Warburg, AB T0C 2T0For Sale
 MLS ID #E4496255, Shelley L Sinclair, Century 21 Hi-Point Realty Ltd. RAE
 - C$125,0003 bd2 ba1.1k sqft44 Village Green Park, Warburg, AB T0C 2T0For Sale
 MLS ID #E4475733, Lacy A Kuhn, Exp Realty. RAE
