Just 1 minute off Highway 53 in Ponoka County, this beautiful 4.84 acre property is a little piece of paradise. Treed on three sides and backing onto picturesque farmland, the setting offers privacy, peaceful surroundings and beautiful views, including the morning sunrise. Built with exceptional craftsmanship and attention to detail, this custom home offers over 2,000 sq. ft. above grade plus a fully developed lower level with an additional 941 sq. ft. of bright, functional living space. Immaculately maintained, the home shows like the day the sellers moved in. The main floor welcomes you with a spacious foyer and hardwood flooring throughout. A front office provides the perfect space for working from home, while the well designed kitchen features an island, solid surface countertops and plenty of workspace. The kitchen dining area and formal dining room flow naturally into the inviting living room. The main floor family room offers a cozy wood burning stove and garden door leading to the covered deck, creating the perfect space to enjoy the peaceful acreage setting. Main floor laundry, complete with a laundry sink, is conveniently located at the rear entry to the garage. Upstairs, the spacious primary bedroom features a generous ensuite, along with three additional bedrooms and a five piece bathroom, plenty of room for the whole family. The fully developed lower level adds even more living space with a comfortable family room, recreation area, full bathroom, fifth bedroom, excellent storage and a cold room. Outside, there are several wonderful places to take in the beauty of the property. The front deck is the perfect spot to rock the evening away with a cup of tea while enjoying the warm southwest views. With mature trees, open farmland and plenty of room to enjoy the outdoors, this is acreage living at its best. Conveniently located just minutes from Rimbey, you'll have easy access to everyday essentials, services and the local hospital for added peace of mind.
For sale
C$715,000
430057 W Range Road 22, Ponoka County, AB T0C 0M0
4beds
2,052sqft
Single Family Residence
Built in 2008
4.84 Acres Lot
$-- Zestimate®
C$348/sqft
C$-- HOA
What's special
Treed on three sidesBacking onto picturesque farmlandSpacious foyerHardwood flooring throughoutMature treesOpen farmland
- 4 days |
- 44 |
- 0 |
Zillow last checked:
Listing updated:
Listed by:
Karrie-Anne Brewster, Associate,
Re/Max Real Estate Central Alberta
Source: courtesy of Pillar9 System,MLS®#: A2333861 Originating MLS®#: Central Alberta
Originating MLS®#: Central AlbertaFacts & features
Interior
Bedrooms & bathrooms
- Bedrooms: 4
- Bathrooms: 4
- Full bathrooms: 3
- 1/2 bathrooms: 1
Bedroom
- Level: Second
- Dimensions: 10`1" x 12`3"
Bedroom
- Level: Second
- Dimensions: 8`9" x 12`3"
Other
- Level: Second
- Dimensions: 15`8" x 13`10"
Bedroom
- Level: Lower
- Dimensions: 14`0" x 12`0"
Other
- Level: Main
- Dimensions: 0`0" x 0`0"
Other
- Level: Second
- Dimensions: 0`0" x 0`0"
Other
- Level: Lower
Other
- Level: Second
- Dimensions: 0`0" x 0`0"
Other
- Level: Lower
- Dimensions: 7`7" x 8`4"
Dining room
- Level: Main
- Dimensions: 12`6" x 11`10"
Dining room
- Level: Main
- Dimensions: 8`1" x 9`3"
Exercise room
- Level: Lower
- Dimensions: 13`10" x 11`9"
Family room
- Level: Main
- Dimensions: 14`6" x 12`9"
Foyer
- Level: Main
- Dimensions: 14`8" x 8`1"
Other
- Level: Lower
- Dimensions: 11`9" x 15`1"
Game room
- Level: Lower
- Dimensions: 11`8" x 24`7"
Kitchen
- Level: Main
- Dimensions: 12`0" x 10`4"
Laundry
- Level: Main
- Dimensions: 5`6" x 6`11"
Living room
- Level: Main
- Dimensions: 11`11" x 22`3"
Office
- Level: Main
- Dimensions: 8`10" x 12`8"
Heating
- Fireplace(s), Wood
Cooling
- None
Appliances
- Included: Dishwasher, Dryer, Refrigerator, Stove(s), Washer
- Laundry: Main Level
Features
- Closet Organizers, Kitchen Island, Quartz Counters, Storage, Sump Pump(s), Walk-In Closet(s)
- Flooring: Carpet, Hardwood, Linoleum
- Windows: Vinyl Windows
- Basement: Full
- Number of fireplaces: 1
- Fireplace features: Family Room, Wood Burning Stove
Interior area
- Total interior livable area: 2,052 sqft
- Finished area above ground: 2,052
- Finished area below ground: 941
Property
Parking
- Total spaces: 2
- Parking features: Double Garage Attached, Garage Door Opener, Gated, Gravel
- Attached garage spaces: 2
- Has uncovered spaces: Yes
Features
- Levels: Two,2 Storey
- Stories: 1
- Entry location: Ground
- Patio & porch: Balcony(s), Front Porch, Rear Porch
- Exterior features: Garden
- Fencing: None
Lot
- Size: 4.84 Acres
- Features: Fruit Trees/Shrub(s), Landscaped, Lawn, Low Maintenance Landscape, No Neighbours Behind, Private, Treed
Details
- Additional structures: None
- Parcel number: 113199469
- Zoning: AG
Construction
Type & style
- Home type: SingleFamily
- Architectural style: Acreage with Residence
- Property subtype: Single Family Residence
Materials
- Vinyl Siding, Wood Frame
- Foundation: Concrete Perimeter
- Roof: Asphalt Shingle
Condition
- New construction: No
- Year built: 2008
Utilities & green energy
- Sewer: Septic System
- Water: Well
Community & HOA
Community
- Features: None
- Subdivision: NONE
HOA
- Has HOA: No
Location
- Region: Ponoka County
Financial & listing details
- Price per square foot: C$348/sqft
- Date on market: 8/1/2026
- Date available: 08/31/2026
- Inclusions: NA
K
Karrie-Anne Brewster, Associate
By pressing Contact Agent, you agree that the real estate professional identified above may call/text you about your search, which may involve use of automated means and pre-recorded/artificial voices. You don't need to consent as a condition of buying any property, goods, or services. Message/data rates may apply. You also agree to our Terms of Use. Zillow does not endorse any real estate professionals. We may share information about your recent and future site activity with your agent to help them understand what you're looking for in a home.
Price history
Price history is unavailable.
Public tax history
Tax history is unavailable.
Climate risks
Neighborhood: T0C
Nearby schools
GreatSchools rating
No schools nearby
We couldn't find any schools near this home.
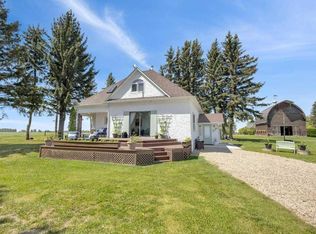
- C$809,9003 bd3 ba1.8k sqft430044 E High Way #20, Ponoka County, AB T0C2J0For Sale
- C$58,0007,405 sqft4618 58th Ave, Rimbey, AB T0C0M0Lot/Land
- C$58,0007,405 sqft4626 58th Ave, Rimbey, AB T0C0M0Lot/Land
- C$460,0004 bd3 ba1.2k sqft4646 S 58th Ave, Rimbey, AB T0C0M0For Sale

- C$458,0004 bd4 ba1.8k sqft5521 W 46th St, Rimbey, AB T0C0M0For Sale
- C$549,9004 bd4 ba2.3k sqft5413 E 46th St, Rimbey, AB T0C0M0For Sale
- C$385,0004 bd2 ba1.1k sqft4591 S Eastview Cres, Rimbey, AB T0C0M0For Sale
- C$114,9001.11 acres6217 Evergreen Clos, Rimbey, AB T0C2J0Lot/Land
Similar homes
- C$649,9503 bd4 ba1.8k sqft5205 SW 55th St, Rimbey, AB T0C 0M0For Sale
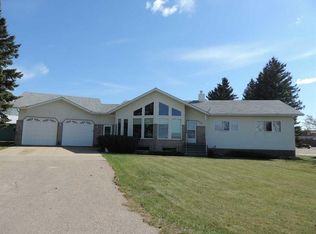 MLS ID #A2295365, Dennis Oelhaupl, Associate, Maxwell Capital Realty (Rimbey). courtesy of Pillar9 System
 - C$385,0004 bd2 ba1.1k sqft4591 S Eastview Cres, Rimbey, AB T0C 0M0For Sale
 MLS ID #A2334328, Darlene Mounkes, Associate, Cir Realty. courtesy of Pillar9 System
 - C$549,9004 bd4 ba2.3k sqft5413 E 46th St, Rimbey, AB T0C 0M0For Sale
 MLS ID #A2321389, Alison Low, Associate, Cir Realty. courtesy of Pillar9 System
 - C$629,9994 bd2 ba1.4k sqft424012 Range Road 30, Ponoka County, AB T0C 0M0For Sale
 MLS ID #A2305681, Dennis Oelhaupl, Associate, Maxwell Capital Realty (Rimbey). courtesy of Pillar9 System
 - C$809,9003 bd3 ba1.8k sqft430044 E High Way #20, Ponoka County, AB T0C 2J0For SaleMLS ID #A2295722, Darlene Mounkes, Associate, Cir Realty. courtesy of Pillar9 System
- C$765,0006 bd4 ba2k sqft421026 E Range Road 284, Ponoka County, AB T0C 2J0For SaleMLS ID #A2328402, Shandel Barr, Associate, Maxwell Real Estate Solutions Ltd.. courtesy of Pillar9 System
- C$790,0001 bd1 ba1.8k sqft420035 W Range Road 32, Ponoka County, AB T0C 0M0For SaleMLS ID #A2332597, Daniel Webster, Associate, Cir Realty. courtesy of Pillar9 System
- C$739,0004 bd3 ba1.5k sqft1 S Aspen Rise, Parkland Beach, AB T0C 2J0For SaleMLS ID #A2316526, Shandel Barr, Associate, Maxwell Real Estate Solutions Ltd.. courtesy of Pillar9 System
- C$849,0004 bd4 ba2.5k sqft431 Summer Cres, Ponoka County, AB T0C 2J0For SaleMLS ID #A2330139, Lori Hellofs, Associate, Re/Max Real Estate Central Alberta. courtesy of Pillar9 System
- C$460,0004 bd3 ba1.2k sqft4646 S 58th Ave, Rimbey, AB T0C 0M0For SaleMLS ID #A2330510, Jennifer Damiani, Associate, Coldwell Banker Ontrack Realty. courtesy of Pillar9 System
- C$458,0004 bd4 ba1.8k sqft5521 W 46th St, Rimbey, AB T0C 0M0For SaleMLS ID #A2321014, Andrea Weibel, Associate, The Agency North Central Alberta. courtesy of Pillar9 System
- C$794,0006 bd4 ba2.6k sqft41416 N Range Road 34, Lacombe County, AB T0C 2J0For SaleMLS ID #A2326801, Michael Mcadam, Associate, Lux Real Estate. courtesy of Pillar9 System
- C$429,9004 bd3 ba1.4k sqft5217 N 46th Ave, Rimbey, AB T0C 0M0For SaleMLS ID #A2328845, Darlene Mounkes, Associate, Cir Realty. courtesy of Pillar9 System
- C$759,9002 bd2 ba1.3k sqft45 NW Bruhn Bnd, Ponoka County, AB T0C 2J0For SaleMLS ID #A2322158, Lynne Redmond, Associate, Real Broker. courtesy of Pillar9 System
- C$564,9006 bd3 ba1.1k sqftE Rr30 Rural, Ponoka County, AB T0C 2J0For SaleMLS ID #A2266933, Dennis Oelhaupl, Associate, Maxwell Capital Realty (Rimbey). courtesy of Pillar9 System
- C$999,9995 bd3 ba2.4k sqft445056 S Range Road 40, Ponoka County, AB T0C 0M0For SaleMLS ID #A2326523, Trevor Vinet, Associate, Re/Max Real Estate (Edmonton) Ltd.. courtesy of Pillar9 System
- C$750,0004 bd3 ba1.7k sqft41513 NE Highway 771 #336, Lacombe County, AB T0C 0J0For SaleMLS ID #A2300551, Tammy Polley, Associate, Re/Max Real Estate Central Alberta. courtesy of Pillar9 System
- C$395,0003 bd1 ba1.1k sqft425066 Range Road 35, Ponoka County, AB T0C 0M0For SaleMLS ID #A2322921, Dennis Oelhaupl, Associate, Maxwell Capital Realty (Rimbey). courtesy of Pillar9 System
- C$830,0005 bd3 ba2.6k sqft274052 S Township Road 424, Rural Ponoka County, AB T4JFor SaleMLS ID #A2283047, Janet Scott, Associate, Maxwell Real Estate Solutions Ltd.. courtesy of Pillar9 System
- C$524,9003 bd3 ba2k sqft80 N Parkland Dr, Parkland Beach, AB T0C 2J0For SaleMLS ID #A2331624, Terri Tough, Associate, Coldwell Banker Ontrack Realty. courtesy of Pillar9 System
