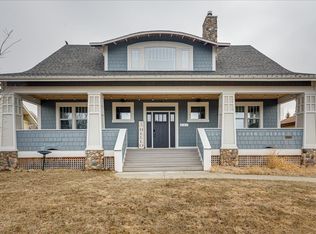
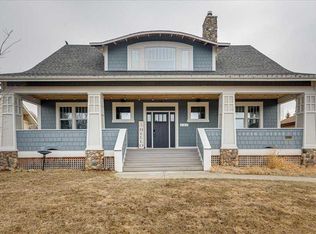
Welcome to 431 Summer Crescent in the sought-after community of Meridian Beach, one of Gull Lake's premier lakefront destinations. One of the original showcase homes in the subdivision, this exceptional property combines timeless craftsmanship, quality finishes, and an unbeatable location just steps from the canal. With your private boat slip only moments from the backyard, you'll be cruising Gull Lake within minutes. Designed for year-round enjoyment and effortless entertaining, this home offers plenty of space for family and friends. The maturely treed lot provides outstanding privacy, while the expansive wraparound deck creates the perfect setting for summer barbecues, morning coffee, or relaxing after a day on the water. Inside, you'll be welcomed by a spacious foyer leading to two generously sized main-floor bedrooms and a beautifully appointed bathroom featuring a luxurious, high-tech tub/shower combination. The heart of the home is the open-concept kitchen, dining, and living area, where rich wood finishes, soaring windows, and abundant natural light create a warm and inviting atmosphere. The chef-inspired kitchen features granite countertops, a large eating bar, pantry, stainless steel appliances, and a gas range, making entertaining effortless while keeping you connected with your guests. The living room is anchored by a stunning floor-to-ceiling stone gas fireplace, creating an impressive focal point. The upper-level primary suite is a private retreat, complete with a three-sided gas fireplace, spacious walk-in closet, and an impressive six-piece ensuite featuring a sauna/steam shower. A versatile loft overlooking the main living area provides the perfect space for a home office, reading nook, or fitness area. The fully finished walkout basement expands your living space with two additional large bedrooms, a spacious family room, a three-piece bathroom, laundry room, and plenty of storage. Adding even more value is the detached garage with a legal suite above, built in 2016. Fully equipped for guests or extended family. Updates completed in 2023 include luxury vinyl plank flooring, new baseboards, and fresh paint. Whether you're searching for a year-round residence, an incredible family getaway or a shared vacation home, this property offers endless possibilities. Meridian Beach is renowned for its vibrant lakeside lifestyle, featuring canal and beach access, basketball and tennis courts, a community hall, three pavilions, scenic walking and biking paths, and the popular Canal Street Eatery & Market, where neighbours gather for great food and entertainment. Experience the very best of Gull Lake living at 431 Summer Crescent—where luxury, recreation, and lake life come together.
For sale
C$849,000
431 Summer Cres, Ponoka County, AB T0C 2J0
4beds
2,545sqft
Single Family Residence
Built in 2008
0.3 Acres Lot
$-- Zestimate®
C$334/sqft
C$83/mo HOA
What's special
Expansive wraparound deckSpacious foyerRich wood finishesSoaring windowsAbundant natural lightChef-inspired kitchenGranite countertops
- 4 days |
- 10 |
- 0 |
Zillow last checked:
Listing updated:
Listed by:
Lori Hellofs, Associate,
Re/Max Real Estate Central Alberta,
Brad Hellofs, Associate,
Re/Max Real Estate Central Alberta
Source: courtesy of Pillar9 System,MLS®#: A2330139 Originating MLS®#: Central Alberta
Originating MLS®#: Central AlbertaFacts & features
Interior
Bedrooms & bathrooms
- Bedrooms: 4
- Bathrooms: 4
- Full bathrooms: 4
Bedroom
- Level: Main
- Dimensions: 13`6" x 15`11"
Bedroom
- Level: Main
- Dimensions: 13`6" x 16`9"
Other
- Level: Second
- Dimensions: 13`5" x 16`11"
Bedroom
- Level: Basement
- Dimensions: 12`4" x 16`4"
Other
- Level: Main
Other
- Level: Basement
Other
- Level: Suite
Other
- Level: Second
Den
- Level: Basement
- Dimensions: 17`7" x 16`4"
Dining room
- Level: Main
- Dimensions: 13`11" x 17`0"
Foyer
- Level: Main
- Dimensions: 8`0" x 12`2"
Other
- Level: Basement
- Dimensions: 9`8" x 6`2"
Game room
- Level: Basement
- Dimensions: 39`2" x 20`4"
Kitchen
- Level: Main
- Dimensions: 13`11" x 12`4"
Kitchen
- Level: Suite
- Dimensions: 12`1" x 13`9"
Laundry
- Level: Basement
- Dimensions: 13`5" x 7`10"
Living room
- Level: Main
- Dimensions: 17`4" x 19`10"
Living room
- Level: Suite
- Dimensions: 19`0" x 14`5"
Loft
- Level: Second
- Dimensions: 24`7" x 16`4"
Storage
- Level: Suite
- Dimensions: 7`3" x 9`2"
Walk in closet
- Level: Second
- Dimensions: 13`7" x 6`5"
Heating
- Baseboard, Boiler, Natural Gas
Cooling
- Central Air
Appliances
- Included: Dishwasher, Garage Control(s), Microwave, Refrigerator, Stove(s)
- Laundry: In Basement
Features
- Beamed Ceilings, Ceiling Fan(s), Granite Counters, High Ceilings, Kitchen Island, Open Floorplan
- Flooring: Carpet, Hardwood, Laminate, Tile
- Windows: Vinyl Windows, Window Coverings
- Basement: Full
- Number of fireplaces: 3
- Fireplace features: Gas
Interior area
- Total interior livable area: 2,545 sqft
- Finished area above ground: 2,545
- Finished area below ground: 1,633
Video & virtual tour
Property
Parking
- Total spaces: 8
- Parking features: Double Garage Detached
- Garage spaces: 2
Features
- Levels: One and One Half,1 and Half Storey
- Stories: 1.5
- Patio & porch: Deck
- Exterior features: BBQ gas line, Boat Slip, Private Yard
- Fencing: Partial
- Frontage length: 40.23M 132`0"
Lot
- Size: 0.3 Acres
- Dimensions: 132 X 150 X 26 X 232
- Features: Back Yard, Backs on to Park/Green Space, Front Yard, Lawn, Low Maintenance Landscape, Many Trees
Details
- Parcel number: 113160835
- Zoning: LAKE RESORT
Construction
Type & style
- Home type: SingleFamily
- Property subtype: Single Family Residence
Materials
- Composite Siding
- Foundation: Concrete Perimeter
- Roof: Asphalt Shingle
Condition
- New construction: No
- Year built: 2008
Utilities & green energy
- Sewer: Public Sewer
- Water: Co-operative
Community & HOA
Community
- Features: Fishing, Lake, Park, Playground, Tennis Court(s)
- Subdivision: Meridian Beach
HOA
- Has HOA: No
- Amenities included: Beach Access, Boating, Playground, Racquet Courts, RV/Boat Storage
- HOA fee: C$1,000 annually
Location
- Region: Ponoka County
Financial & listing details
- Price per square foot: C$334/sqft
- Date on market: 7/17/2026
- Inclusions: GARAGE DOOR REMOTE, REFRIGERATOR IN BASEMENT (AS IS)
Lori Hellofs, Associate
Lori Hellofs, Associate
(403) 782-4301
By pressing Contact Agent, you agree that the real estate professional identified above may call/text you about your search, which may involve use of automated means and pre-recorded/artificial voices. You don't need to consent as a condition of buying any property, goods, or services. Message/data rates may apply. You also agree to our Terms of Use. Zillow does not endorse any real estate professionals. We may share information about your recent and future site activity with your agent to help them understand what you're looking for in a home.
Price history
Price history is unavailable.
Public tax history
Tax history is unavailable.
Climate risks
Neighborhood: T0C
Nearby schools
GreatSchools rating
No schools nearby
We couldn't find any schools near this home.
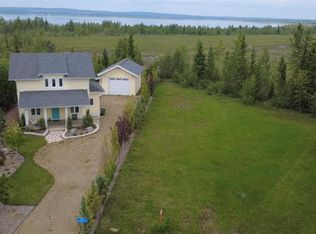
- C$194,9000.38 Acres420 Summer Cres, Ponoka County, AB T0C2J0Lot/Land
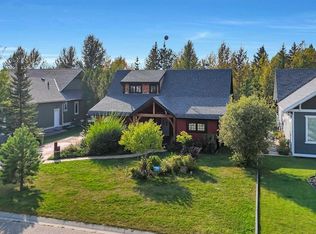
- C$584,9003 bd2 ba1.5k sqft460 E Summer Cres, Ponoka County, AB T0C2J0For Sale
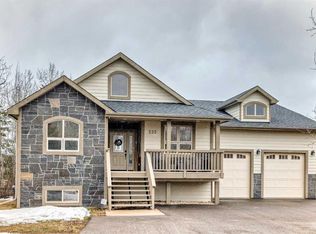
- C$1,099,0005 bd3 ba2.1k sqft232 E Canal St, Ponoka County, AB T0C2J0For Sale
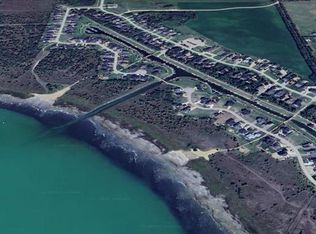
- C$175,0000.35 Acres200 Canal St, Rural Ponoka County, AB T4L2N3Lot/Land
- C$500,0003 bd2 ba1.5k sqft241 Canal St, Rural Ponoka County, AB T4L2N3For Sale
- C$500,0003 bd2 ba1.5k sqft241 W Canal St, Rural Ponoka County, AB T4L2N3For Sale
- C$859,9006 bd4 ba2.5k sqft257 W Canal St, Ponoka County, AB T0C2J0For Sale
- C$859,9006 bd4 ba2.5k sqft257 Canal St, Ponoka County, AB T0C2J0For Sale
Similar homes
- C$859,9006 bd4 ba2.5k sqft257 Canal St, Ponoka County, AB T0C 2J0For Sale
 Century 21 Canada
 - C$935,0004 bd5 ba3k sqft559 Summer Cres, Ponoka County, AB T0C 2J0For Sale
 MLS ID #A2292612, Jane Wierzba, Associate, Re/Max Real Estate Central Alberta. courtesy of Pillar9 System
 - C$859,9006 bd4 ba2.5k sqft257 W Canal St, Ponoka County, AB T0C 2J0For Sale
 MLS ID #A2301761, Patrick Galesloot, Broker, Century 21 Advantage. courtesy of Pillar9 System
 - C$772,5006 bd4 ba2k sqft421026 E Range Road 284, Ponoka County, AB T0C 2J0For Sale
 MLS ID #A2328402, Shandel Barr, Associate, Maxwell Real Estate Solutions Ltd.. courtesy of Pillar9 System
 - C$850,0003 bd3 ba2.2k sqft604 Sunnyside 600 Pl, Ponoka County, AB T0C 2J0For SaleMLS ID #E4486781, Katherine E Day, Method Realty. RAE
- C$1,099,0005 bd3 ba2.1k sqft232 E Canal St, Ponoka County, AB T0C 2J0For SaleMLS ID #A2303009, Amanda Blake, Broker, Lime Green Realty Central. courtesy of Pillar9 System
- C$925,0006 bd3 ba1.7k sqft244 NE Canal St, Rural Ponoka County, AB T4L 2N3For SaleMLS ID #A2312469, Jacqui Fletcher, Associate, Royal Lepage Network Realty Corp.. courtesy of Pillar9 System
- C$759,0004 bd3 ba1.5k sqft1 S Aspen Rise, Parkland Beach, AB T0C 2J0For SaleMLS ID #A2316526, Shandel Barr, Associate, Maxwell Real Estate Solutions Ltd.. courtesy of Pillar9 System
- C$584,9003 bd2 ba1.5k sqft460 E Summer Cres, Ponoka County, AB T0C 2J0For SaleMLS ID #A2251376, Philippa Gregoire, Associate Broker, Re/Max Real Estate Central Alberta. courtesy of Pillar9 System
- C$645,0003 bd2 ba1.2k sqft20 E Sunnyside Rd, Ponoka County, AB T0C 2J0For SaleMLS ID #A2325853, Richelle Winder, Associate, Royal Lepage Network Realty Corp.. courtesy of Pillar9 System
- C$999,9006 bd4 ba2k sqft422073 N Range Road 284 #16, Rural Ponoka County, AB T0C 2J0New ConstructionMLS ID #A2319143, Amanda Blake, Broker, Lime Green Realty Central. courtesy of Pillar9 System
- C$830,0005 bd3 ba2.6k sqft274052 S Township Road 424, Rural Ponoka County, AB T4JFor SaleMLS ID #A2283047, Janet Scott, Associate, Maxwell Real Estate Solutions Ltd.. courtesy of Pillar9 System
- C$794,0006 bd4 ba2.6k sqft41416 N Range Road 34, Lacombe County, AB T0C 2J0For SaleMLS ID #A2326801, Michael Mcadam, Associate, Lux Real Estate. courtesy of Pillar9 System
- C$849,0004 bd4 ba1.9k sqft45 SW Morning Meadows Dr, Ponoka County, AB T0C 0Y0For SaleMLS ID #A2321547, Jane Wierzba, Associate, Re/Max Real Estate Central Alberta. courtesy of Pillar9 System
- C$500,0003 bd2 ba1.5k sqft241 Canal St, Rural Ponoka County, AB T4L 2N3For SaleCentury 21 Canada
- C$500,0003 bd2 ba1.5k sqft241 W Canal St, Rural Ponoka County, AB T4L 2N3For SaleMLS ID #A2314625, Jay Mcdouall, Associate, Century 21 Advantage. courtesy of Pillar9 System
- C$520,0003 bd2 ba1.4k sqft1 S Ridge Dr, Ponoka County, AB T0C 2J0For SaleMLS ID #A2313765, Maxine Morrison, Associate, Royal Lepage Benchmark. courtesy of Pillar9 System
- C$649,0005 bd3 ba1.4k sqft432072 S Range Road 275, Ponoka County, AB T0C 2J0For SaleMLS ID #A2328118, Shannon Buss, Associate, Coldwell Banker Ontrack Realty. courtesy of Pillar9 System
- C$759,9002 bd2 ba1.3k sqft45 NW Bruhn Bnd, Ponoka County, AB T0C 2J0For SaleMLS ID #A2322158, Lynne Redmond, Associate, Real Broker. courtesy of Pillar9 System
- C$809,9003 bd3 ba1.8k sqft430044 E High Way #20, Ponoka County, AB T0C 2J0For SaleMLS ID #A2295722, Darlene Mounkes, Associate, Cir Realty. courtesy of Pillar9 System
