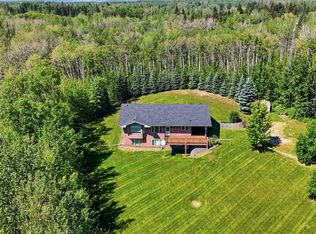
IMMEDIATE POSSESSION AVAILABLE ~ CUSTOM BUILT BY COLBRAY HOMES ~ 4.99 ACRES ~ FULLY DEVELOPED W/ 2,098 SQ. FT. ABOVE GRADE, 6 BEDROOMS, 4 BATHROOMS ~ WALKOUT BASEMENT ~ MINUTES TO THE LAKE ~ Pride of ownership shines in this newly built custom home that’s loaded with upgrades and stylish finishes throughout ~ Covered front veranda spans the entire width of the home and features a charming swing that overlooks the front yard ~ Bright and spacious foyer welcomes you ~ The kitchen offers an abundance of custom cabinetry with crown moulding, extra large storage drawers and gold hardware; ample stone countertops including a peninsula with an eating bar; apron front cast iron sink; upgraded stainless steel appliances (waterline to fridge); a stylish stove alcove with tile; and a walk-in corner pantry ~ Easily host large gatherings in the spacious dining room featuring large south and west windows that fill the space with natural light ~ Archway leads to the huge living room with board and batten trim, more large windows with lake views, and patio door access to the massive south facing deck with a screened-in sunroom and stairs to the lower level patio and backyard ~ Convenient main floor laundry has built-in cabinets and a folding counter ~ 2-piece main floor bathroom located next to the bright and spacious mudroom with a built-in bench, coat closet, and easy access to the carport and garage ~ The primary bedroom can easily accommodate a king size bed plus multiple pieces of furniture, has a large walk-in closet with built-in organizers, and a spa-like ensuite featuring a stand-alone soaker tub, oversized dual vanity with stone countertops, built-in shelving, and a walk-in shower with a tile surround and a bench ~ 3 additional bedrooms are located on the same level as the primary bedroom and share a 4-piece bathroom with an oversized vanity and a linen closet ~ The fully finished walkout basement has high ceilings, large above-grade windows and operational in-floor heat ~ Large family room has garden door access to the covered lower patio that spans the entire width of the home, has lake views, and includes a hot tub ~ 2 generous-sized bedrooms (for a total of 6) share a 4-piece bathroom ~ Utility room and storage space complete the basement ~ 24’ x 24’ carport and a 24’ L x 12’6” W detached garage ~ Located on 4.99 acres, this property offers tons of space to create your own country oasis ~ Minutes to Gull Lake boat launch, and Meridian Beach, with easy access to Gull Lake and Highway 2 ~ Move-in ready!
New construction
C$999,900
422073 N Range Road 284 #16, Rural Ponoka County, AB T0C 2J0
6beds
2,099sqft
Single Family Residence
Built in 2025
4.99 Acres Lot
$-- Zestimate®
C$476/sqft
C$-- HOA
What's special
- 117 days
- 15
- 0
Zillow last checked:
Listing updated:
Listed by:
Amanda Blake, Broker,
Lime Green Realty Central
Source: courtesy of Pillar9 System,MLS®#: A2319143 Originating MLS®#: Central Alberta
Originating MLS®#: Central AlbertaFacts & features
Interior
Bedrooms & bathrooms
- Bedrooms: 6
- Bathrooms: 4
- Full bathrooms: 3
- 1/2 bathrooms: 1
Other
- Level: Second
- Dimensions: 13`5" x 12`2"
Bedroom
- Level: Second
- Dimensions: 11`8" x 9`8"
Bedroom
- Level: Second
- Dimensions: 12`10" x 9`9"
Bedroom
- Level: Second
- Dimensions: 11`7" x 9`11"
Bedroom
- Level: Basement
- Dimensions: 10`9" x 10`8"
Bedroom
- Level: Basement
- Dimensions: 11`9" x 9`10"
Other
- Level: Main
- Dimensions: 5`11" x 3`0"
Other
- Level: Second
- Dimensions: 11`4" x 9`9"
Other
- Level: Basement
- Dimensions: 8`2" x 4`11"
Other
- Level: Second
- Dimensions: 13`2" x 5`6"
Dining room
- Level: Main
- Dimensions: 14`0" x 9`10"
Other
- Level: Main
- Dimensions: 9`7" x 6`6"
Family room
- Level: Basement
- Dimensions: 20`0" x 13`3"
Other
- Level: Basement
- Dimensions: 10`8" x 8`11"
Kitchen
- Level: Main
- Dimensions: 17`1" x 12`7"
Laundry
- Level: Main
- Dimensions: 6`2" x 4`11"
Living room
- Level: Main
- Dimensions: 21`1" x 13`2"
Mud room
- Level: Main
- Dimensions: 10`1" x 5`7"
Pantry
- Level: Main
- Dimensions: 6`1" x 3`11"
Storage
- Level: Basement
- Dimensions: 9`0" x 8`0"
Walk in closet
- Level: Second
- Dimensions: 6`9" x 6`4"
Heating
- Radiant Floor, Forced Air
Cooling
- Central Air
Appliances
- Included: Dishwasher, Microwave, Refrigerator, See Remarks, Stove(s), Washer/Dryer
- Laundry: Main Level
Features
- High Ceilings, No Smoking Home, Open Floorplan, Pantry, Storage, Walk-In Closet(s)
- Flooring: Carpet
- Windows: Vinyl Windows
- Basement: Full
- Has fireplace: No
Interior area
- Total interior livable area: 2,099 sqft
Property
Parking
- Total spaces: 4
- Parking features: Carport, Single Garage Detached
- Garage spaces: 1
- Carport spaces: 2
- Covered spaces: 3
Features
- Levels: Two,2 Storey
- Stories: 1
- Patio & porch: Deck, Screened
- Exterior features: Private Entrance, Private Yard, Storage
- Fencing: Fenced
Lot
- Size: 4.99 Acres
- Features: Back Yard, Private
Details
- Zoning: CR
Construction
Type & style
- Home type: SingleFamily
- Architectural style: Acreage with Residence
- Property subtype: Single Family Residence
Materials
- Vinyl Siding
- Foundation: Concrete Perimeter
- Roof: Asphalt Shingle
Condition
- New construction: Yes
- Year built: 2025
Details
- Builder name: Colbray Homes
Utilities & green energy
- Sewer: Septic Field, Septic Tank
- Water: Well
- Utilities for property: Electricity Connected, Natural Gas Connected
Community & HOA
Community
- Features: Lake
- Subdivision: Chalmers
HOA
- Has HOA: No
Location
- Region: Rural Ponoka County
Financial & listing details
- Price per square foot: C$476/sqft
- Date on market: 6/10/2026
- Inclusions: FRIDGE, STOVE, DISHWASHER, MICROWAVE, WASHER, DRYER BLINDS, HOT TUB
- Electric utility on property: Yes
Price history
Price history is unavailable.
Public tax history
Tax history is unavailable.
Climate risks
Neighborhood: T0C
Nearby schools
GreatSchools rating
No schools nearby
We couldn't find any schools near this home.
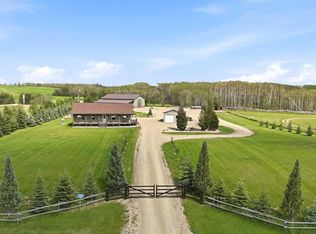
- C$999,0004 bd3 ba1.4k sqft422045 W Range Road 10, Ponoka County, AB T0C2J0For Sale
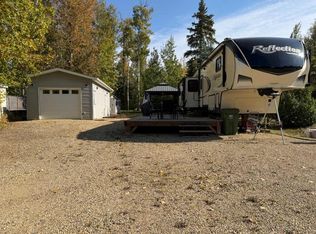
- C$223,0009,583 sqft10042 Township Road 422 #18B, Ponoka County, AB T0C2J0Lot/Land
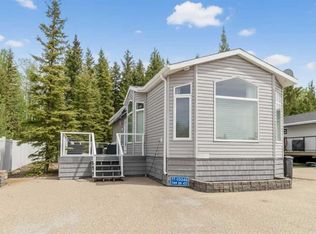
- C$334,9001 bd1 ba694 sqft10046 W Township Rd #422-77A, Ponoka County, AB T4J1V9For Sale
- C$365,0002 bd1 ba598 sqft10046 W Township Rd #422-79A, Ponoka County, AB T4J1V9For Sale

Similar homes
- C$999,0004 bd3 ba1.4k sqft422045 W Range Road 10, Ponoka County, AB T0C 2J0For SaleMLS ID #A2329152, Jane Wierzba, Associate, Re/Max Real Estate Central Alberta. courtesy of Pillar9 System
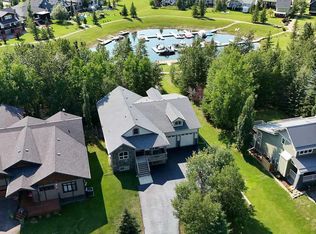
- C$999,9005 bd3 ba2.1k sqft232 E Canal St, Ponoka County, AB T0C 2J0For Sale
 MLS ID #A2339276, Amanda Blake, Broker, Lime Green Realty Central. courtesy of Pillar9 System
 - C$765,0006 bd4 ba2k sqft421026 E Range Road 284, Ponoka County, AB T0C 2J0For Sale
 MLS ID #A2328402, Shandel Barr, Associate, Maxwell Real Estate Solutions Ltd.. courtesy of Pillar9 System
 - C$839,9004 bd3 ba1.5k sqft14043 S Township Road 422, Ponoka County, AB T0C 2J0For Sale
 MLS ID #A2335765, Nick Lesher, Associate, Re/Max Real Estate Central Alberta. courtesy of Pillar9 System
