Cruise into luxury lake living and start ticking those boxes as soon as you arrive. Relaxing, up and coming neighbourhood within the friendly community of Parkland Beach; only minutes from full service amenities in Rimbey and Bentley. Large corner lot situated perfectly for soaring lake and prairie views. Front driveway with additional parking space along the side. Thoughtfully landscaped with front covered porch elegantly overlooking the south. Heated garage with tons of built in work benches and shelving. Head out to the backyard wth ease and find a second approach offering further boat, RV, quad and snowmobile parking. Natural stone surrounds the fire pit area. String up your patio lights and take in the breathtaking lake views. Designs of the wrap around deck provide the very best of all directions with shade and lake views on the east and blissful sunsets along the west. The lot conveniently backs onto the walking trail system to the sandy beach, playground, outdoor gym and more or jump in your golf cart and head to the executive par 3 course. There is endless year round recreation and community events to be enjoyed at Central Alberta’s largest lake! Inside this custom bungalow, main floor living invites comfort for the entire family. The heart of the home boasts a gourmet kitchen to the chef’s delight. Sky high ceilings immediately create a wow factor creating climatic views throughout the open concept. The expansive quartz countertops with massive island make visiting and cooking a breeze with seamless work flow. Ample storage and lighting perfects the space. Storage continues into the spacious laundry room where three deep closets can be found! Nature inspired tile surrounds the extra deep soaker tub and shower with ambient lighting on the main floor. Stone-like tile continues across the upgraded quartz vanity. Relaxation continues into the first bedroom with great lake view. The primary suite checks every luxurious box as you walk thru the extra large walk in closet into your spa oasis. Sit back and relax in the beautiful soaker tub or tiled walk in shower. Downstairs, two more spacious bedrooms featuring walk in closets give privacy to family and guests. The open concept offers flexible space with ample natural light and a third bathroom featuring custom built Kerdi shower system. Incredible under stair storage completes the lower level. Enjoy lake living at its finest!
For sale
C$719,000
1 S Aspen Rise, Parkland Beach, AB T0C 2J0
4beds
1,567sqft
Single Family Residence
Built in 2011
0.47 Acres Lot
$-- Zestimate®
C$459/sqft
C$-- HOA
What's special
- 89 days
- 14
- 1
Zillow last checked:
Listing updated:
Listed by:
Shandel Barr, Associate,
Maxwell Real Estate Solutions Ltd.
Source: courtesy of Pillar9 System,MLS®#: A2316526 Originating MLS®#: Central Alberta
Originating MLS®#: Central AlbertaFacts & features
Interior
Bedrooms & bathrooms
- Bedrooms: 4
- Bathrooms: 3
- Full bathrooms: 3
Bedroom
- Level: Main
- Dimensions: 10`10" x 12`11"
Other
- Level: Main
- Dimensions: 14`0" x 15`3"
Bedroom
- Level: Basement
- Dimensions: 11`9" x 11`11"
Bedroom
- Level: Basement
- Dimensions: 11`9" x 11`10"
Other
- Level: Main
- Dimensions: 7`11" x 4`11"
Other
- Level: Basement
- Dimensions: 7`7" x 7`11"
Other
- Level: Main
- Dimensions: 7`3" x 12`11"
Dining room
- Level: Main
- Dimensions: 10`4" x 9`2"
Flex space
- Level: Basement
- Dimensions: 34`1" x 39`6"
Foyer
- Level: Main
- Dimensions: 4`5" x 17`8"
Kitchen
- Level: Main
- Dimensions: 15`1" x 14`7"
Laundry
- Level: Main
- Dimensions: 12`0" x 10`0"
Living room
- Level: Main
- Dimensions: 11`7" x 22`0"
Other
- Level: Basement
- Dimensions: 5`10" x 7`11"
Storage
- Level: Basement
- Dimensions: 7`9" x 12`10"
Heating
- In Floor Roughed-In, Fireplace(s), Forced Air, Natural Gas
Cooling
- None
Appliances
- Included: Dishwasher, Dryer, Refrigerator, Stove(s), Washer
- Laundry: Laundry Room, Main Level
Features
- Breakfast Bar, Ceiling Fan(s), Chandelier, Closet Organizers, High Ceilings, Kitchen Island, Open Floorplan, Quartz Counters, Soaking Tub, Storage, Vaulted Ceiling(s), Walk-In Closet(s)
- Flooring: Laminate, Tile
- Windows: Vinyl Windows
- Basement: Full
- Number of fireplaces: 1
- Fireplace features: Gas, Living Room
Interior area
- Total interior livable area: 1,567 sqft
Video & virtual tour
Property
Parking
- Total spaces: 6
- Parking features: Additional Parking, Boat, Double Garage Attached, Driveway, Off Street, Parking Pad, RV Access/Parking, Workshop in Garage
- Attached garage spaces: 2
- Has uncovered spaces: Yes
Features
- Levels: One
- Stories: 1
- Patio & porch: Deck, Patio, Wrap Around
- Exterior features: BBQ gas line, Fire Pit, Lighting, Rain Gutters, Storage
- Fencing: None
- Has view: Yes
- Frontage length: 32.00M 105`0"
Lot
- Size: 0.47 Acres
- Features: Close to Clubhouse, Corner Lot, Front Yard, Landscaped, Views
Details
- Parcel number: 57491785
- Zoning: R
Construction
Type & style
- Home type: SingleFamily
- Architectural style: Bungalow
- Property subtype: Single Family Residence
Materials
- Vinyl Siding
- Foundation: Concrete Perimeter
- Roof: Asphalt Shingle
Condition
- New construction: No
- Year built: 2011
Utilities & green energy
- Sewer: Private Sewer, Septic Field, Septic Tank
- Water: Private, Well
- Utilities for property: High Speed Internet Available
Community & HOA
Community
- Features: Clubhouse, Fishing, Golf, Lake, Park, Playground
- Subdivision: NONE
HOA
- Has HOA: No
Location
- Region: Parkland Beach
Financial & listing details
- Price per square foot: C$459/sqft
- Date on market: 6/1/2026
- Inclusions: Garage Heater, Garage Opener with 1 x Remote, Gas Fireplace, Lighting Fixtures, Window Coverings, Garden Shed, Landscaping Shrubs & Rocks
Price history
Price history is unavailable.
Public tax history
Tax history is unavailable.
Climate risks
Neighborhood: T0C
Nearby schools
GreatSchools rating
No schools nearby
We couldn't find any schools near this home.

Similar homes
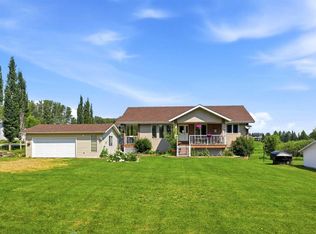
- C$639,9005 bd3 ba1.4k sqft16 S Sunnyside Dr, Ponoka County, AB T0C 2J0For Sale
 MLS ID #A2333536, Jane Wierzba, Associate, Re/Max Real Estate Central Alberta. courtesy of Pillar9 System
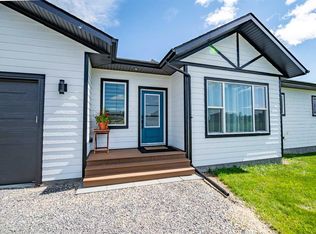
 - C$739,9003 bd2 ba1.4k sqft108 W Bruhn Blvd, Ponoka County, AB T0C 2J0For Sale
 MLS ID #A2335880, Tim Rangen, Associate, Coldwell Banker Ontrack Realty. courtesy of Pillar9 System
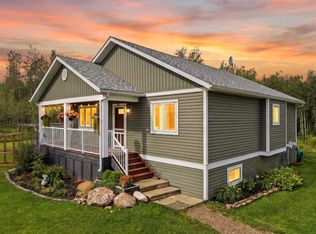
 - C$689,9004 bd2 ba1.2k sqft424024 E Range Road 14a, Ponoka County, AB T0C 2J0For Sale
 MLS ID #A2336384, Shelly James, Associate, Coldwell Banker Ontrack Realty. courtesy of Pillar9 System
 - C$523,7003 bd3 ba1.4k sqft37 N Parkland Cres, Parkland Beach, AB T0C 2J0For Sale
 MLS ID #A2321199, Tasha Cordel, Associate, Re/Max Real Estate Central Alberta. courtesy of Pillar9 System
