This brand-new home offers a thoughtfully designed living space, including a fully finished basement. The main floor spans 1,120 sq ft and features 2 spacious bedrooms, along with both a 4-piece and a 3-piece bathroom. Step inside to a bright open-concept layout with 9 ft ceilings, creating an airy and inviting atmosphere throughout. The modern kitchen is both stylish and functional, showcasing a large island, walk-in pantry, and quartz countertops throughout—perfect for everyday living and entertaining. Durable vinyl plank flooring runs throughout the main level and basement. Convenient main floor laundry enhances everyday ease. The primary bedroom offers a walk-in closet and private 3-piece ensuite, while the additional bedroom is well-sized and served by a 4-piece main bathroom. Built with efficiency and comfort in mind, the home features triple-pane Low “E” casement windows, a high-efficiency 2-stage furnace with HRV system, and upgraded insulation (R-24 walls & R-50 ceiling) for year-round energy savings. The fully finished basement adds an additional 874 sq ft, complete with 2 more bedrooms and a 4-piece bathroom—perfect for extended family or additional living space. Enjoy the added comfort of fully operational in-floor heating in the basement. Step outside to a covered rear deck with stairs leading down to the yard, ideal for relaxing or entertaining. The property will include a rear parking pad with lane access, along with ample space for a future detached garage and RV parking. Exterior work is nearing completion, with sidewalk installation and yard grading anticipated by the end of June (weather permitting). Front sod is planned, with the potential for full yard landscaping to be completed. An RPR will be ordered once final grading and front and rear stairs are complete. This home combines modern finishes, energy-efficient construction, flexible living space, and excellent outdoor potential—an ideal opportunity for homeowners or investors alike.
New construction
C$488,500
4814 S 55th Ave, Bentley, AB T0C 0J0
4beds
1,120sqft
Single Family Residence
Built in 2026
5,662 Square Feet Lot
$-- Zestimate®
C$436/sqft
C$-- HOA
What's special
Fully finished basementBright open-concept layoutModern kitchenLarge islandWalk-in pantryQuartz countertopsDurable vinyl plank flooring
- 33 days |
- 5 |
- 0 |
Zillow last checked:
Listing updated:
Listed by:
Jacqui Fletcher, Associate,
Royal Lepage Network Realty Corp.
Source: courtesy of Pillar9 System,MLS®#: A2319342 Originating MLS®#: Central Alberta
Originating MLS®#: Central AlbertaFacts & features
Interior
Bedrooms & bathrooms
- Bedrooms: 4
- Bathrooms: 3
- Full bathrooms: 3
Other
- Level: Main
- Dimensions: 12`0" x 13`0"
Bedroom
- Level: Main
- Dimensions: 9`6" x 10`0"
Bedroom
- Level: Basement
- Dimensions: 10`6" x 11`6"
Bedroom
- Level: Basement
- Dimensions: 11`6" x 10`0"
Other
- Level: Main
Other
- Level: Basement
Other
- Level: Main
Dining room
- Level: Main
- Dimensions: 9`6" x 11`0"
Other
- Level: Basement
Kitchen
- Level: Main
- Dimensions: 12`0" x 10`0"
Living room
- Level: Main
- Dimensions: 12`0" x 16`0"
Heating
- Radiant Floor, Forced Air, Natural Gas
Cooling
- None
Appliances
- Included: Dishwasher, Microwave, Refrigerator, Stove(s)
- Laundry: Main Level
Features
- Kitchen Island, Pantry, Quartz Counters, Walk-In Closet(s)
- Basement: Full
- Has fireplace: No
Interior area
- Total interior livable area: 1,120 sqft
Property
Parking
- Total spaces: 2
- Parking features: Parking Pad, RV Access/Parking
- Has uncovered spaces: Yes
Features
- Levels: One
- Stories: 1
- Patio & porch: Deck, Front Porch
- Exterior features: None
- Fencing: None
- Frontage length: 15.85M 52`0"
Lot
- Size: 5,662 Square Feet
- Features: Back Yard, Corner Lot, Front Yard
Details
- Parcel number: 113101603
- Zoning: R2
Construction
Type & style
- Home type: SingleFamily
- Architectural style: Bungalow
- Property subtype: Single Family Residence
Materials
- Vinyl Siding
- Foundation: Concrete Perimeter
- Roof: Asphalt Shingle
Condition
- New construction: Yes
- Year built: 2026
Community & HOA
Community
- Features: Sidewalks, Street Lights
- Subdivision: NONE
HOA
- Has HOA: No
Location
- Region: Bentley
Financial & listing details
- Price per square foot: C$436/sqft
- Date on market: 6/23/2026
- Inclusions: Refrigerator, Stove, Dishwasher, Microwave
Jacqui Fletcher, Associate
Jacqui Fletcher, Associate
(403) 896-3244
By pressing Contact Agent, you agree that the real estate professional identified above may call/text you about your search, which may involve use of automated means and pre-recorded/artificial voices. You don't need to consent as a condition of buying any property, goods, or services. Message/data rates may apply. You also agree to our Terms of Use. Zillow does not endorse any real estate professionals. We may share information about your recent and future site activity with your agent to help them understand what you're looking for in a home.
Price history
Price history is unavailable.
Public tax history
Tax history is unavailable.
Climate risks
Neighborhood: T0C
Nearby schools
GreatSchools rating
No schools nearby
We couldn't find any schools near this home.
- C$469,0004 bd3 ba1.2k sqft5310 47a Street Clos, Bentley, AB T0C0J0For Sale

- C$350,0005 bd2 ba1.2k sqft4602 52nd Ave, Bentley, AB T0C0J0For Sale

- C$109,0003 bd2 ba1.1k sqft4506 50th Ave UNIT 4, Bentley, AB T0C0J0For Sale
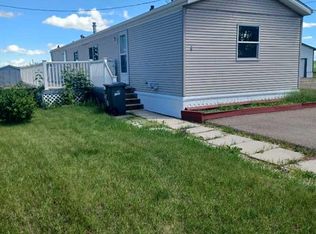
- C$155,0005,662.8 Square Feet41019 Range Road 11 LOT 100, Lacombe County, AB T0C0J1Lot/Land
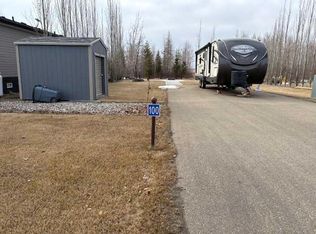
- C$1,250,0002 bd3 ba2.5k sqft40422 NE Range Road 10 #308, Lacombe County, AB T0C0J0For Sale
- C$349,9000.36 Acres40421 Range Road 10 #56, Lacombe County, AB T0C0J0Lot/Land
- C$99,0004,356 Square Feet41019 Range Road 11 #183, Lacombe County, AB T0C0J1Lot/Land
- C$396,9002 bd2 ba1k sqft41019 Range Road 11 #92, Lacombe County, AB T0C0J1For Sale
Similar homes
- C$419,9002 bd2 ba1.3k sqft41019 N Range Road 11 #93, Lacombe County, AB T0C 0J1For Sale
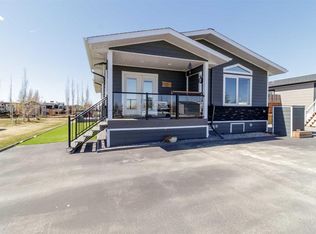 MLS ID #A2301720, Tracy Thody, Associate, Royal Lepage Network Realty Corp.. courtesy of Pillar9 System
 - C$399,8503 bd1 ba1k sqft41019 NW Range Road 11 #165, Lacombe County, AB T0C 0J1For Sale
 MLS ID #A2280816, Asha Chimiuk, Associate, Re/Max Real Estate Central Alberta. courtesy of Pillar9 System
 - C$419,9004 bd2 ba1k sqft4 N Horne Close, Sylvan Lake, AB T4S 0C4For Sale
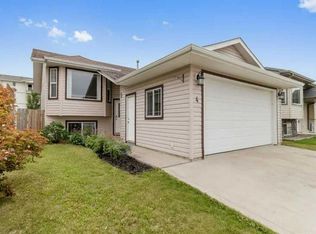 MLS ID #A2328470, Blair Morris, Associate, Royal Lepage Network Realty Corp.. courtesy of Pillar9 System
 - C$535,0005 bd3 ba1.2k sqft60 N Chinook St, Blackfalds, AB T4M 0B9For Sale
 MLS ID #A2324178, Nathan Klatt, Associate, Real Broker. courtesy of Pillar9 System
 - C$289,9002 bd2 ba830 sqft5209 N Wilson St, Blackfalds, AB T0C 0J0For SaleMLS ID #A2332257, Karen Sernecky, Associate, Royal Lepage Network Realty Corp.. courtesy of Pillar9 System
- C$538,9003 bd2 ba1.5k sqft4292 E Ryders Ridge Blvd, Sylvan Lake, AB T4S 0M5For SaleMLS ID #A2325687, Mitzi Billard, Associate, Re/Max Real Estate Central Alberta. courtesy of Pillar9 System
- C$355,0004 bd1 ba1.5k sqft4902 SE 52nd St, Lacombe, AB T4L 1N4For SaleMLS ID #A2331289, Joel Nichols, Associate, Cir Realty. courtesy of Pillar9 System
- C$335,0005 bd2 ba1.1k sqft7017 W Deer St, Lacombe, AB T4L 1Y9For SaleMLS ID #A2332277, Karen Sernecky, Associate, Royal Lepage Network Realty Corp.. courtesy of Pillar9 System
- C$484,9003 bd3 ba1.5k sqft125 W Hampton Cres, Sylvan Lake, AB T4S 0N2New ConstructionMLS ID #A2325168, Darcy Rosie, Associate, Cir Realty. courtesy of Pillar9 System
- C$579,0004 bd3 ba1.1k sqft76 N Lakeway Blvd, Sylvan Lake, AB T4S 2P4For SaleMLS ID #A2328456, Carl Stepp, Associate, Re/Max Real Estate Central Alberta. courtesy of Pillar9 System
- C$449,0004 bd4 ba1.2k sqft133 W Old Boomer Rd, Sylvan Lake, AB T4S 2N1For SaleMLS ID #A2296347, Ted Iverson, Associate, Royal Lepage Network Realty Corp.. courtesy of Pillar9 System
- C$429,9005 bd3 ba1.2k sqft68 E Herder Dr, Sylvan Lake, AB T4S 1X8For SaleMLS ID #A2299966, Nadine Marchand, Associate, Rcr - Royal Carpet Realty Ltd.. courtesy of Pillar9 System
- C$359,9005 bd2 ba1.1k sqft6014 E 56th Ave, Red Deer, AB T4N 4R4For SaleMLS ID #A2332064, Dean Leischner, Associate Broker, Cir Realty. courtesy of Pillar9 System
- C$474,9002 bd2 ba1.1k sqft25 S Ian Way, Sylvan Lake, AB T4S 0W5New ConstructionMLS ID #A2324273, Kevin Durling, Associate, Royal Lepage Network Realty Corp.. courtesy of Pillar9 System
- C$509,9005 bd3 ba1.4k sqft36 N Cameron Close, Sylvan Lake, AB T4S 0N5For SaleMLS ID #A2326909, Glenn Christiansen, Associate, Coldwell Banker Vision Realty. courtesy of Pillar9 System
- C$595,0004 bd3 ba1.4k sqft137 S Coachman Way, Blackfalds, AB T4M 0B4For SaleMLS ID #A2325911, Amanda Blake, Broker, Lime Green Realty Central. courtesy of Pillar9 System
- C$470,0003 bd2 ba1k sqft9 SE Ian Way, Sylvan Lake, AB T4S 0T6For SaleMLS ID #A2281258, Nhi Tran, Associate, Remax Innovations. courtesy of Pillar9 System
- C$420,0004 bd3 ba1.4k sqft5837 N Park St, Blackfalds, AB T4M 0G1For SaleMLS ID #A2300959, Charlene Miller, Associate, 2 Percent Realty Advantage. courtesy of Pillar9 System
- C$549,9004 bd3 ba1.4k sqft84 E Windermere Close, Red Deer, AB T4N 2J8For SaleMLS ID #A2327198, Kari Flaws, Associate, Royal Lepage Network Realty Corp.. courtesy of Pillar9 System
- C$549,9003 bd2 ba1.4k sqft110 N Cedar Sq, Blackfalds, AB T4M 0B4For SaleMLS ID #A2323921, Michelle Plach, Broker, Honestdoor Inc.. courtesy of Pillar9 System
