
Not every new build feels like it was built for you. This one does. Three-bedroom, three-bathroom, 1,536 sq ft two-storey by Luco Homes in Hampton Pointe, Sylvan Lake. Move-in ready with the kind of finishes that don't feel like a starter. Quartz countertops. Mocha cabinetry. A maple-finished centre island with enough room to prep, gather, and let the morning coffee land before the day starts. Stylish black accents throughout, from the lighting fixtures to the cabinet hardware, giving every room a clean, modern edge. The open-concept main level connects the kitchen, living, and dining areas and opens to a pressure-treated wood deck built for summer evenings and weekend barbecues. A practical storage space off the attached garage keeps the entry organized, with a two-piece bath right where you need it. Upstairs, the laundry room features a window that fills the space with natural light, making it one of those rooms you actually don't mind spending time in. Three generously sized bedrooms share the upper level. The primary suite is your end-of-day reset. Walk-in closet. Private three-piece ensuite that feels like it belongs to a much bigger home. Close the door, take a breath, and leave the rest of the house behind. The oversized single attached garage includes a dedicated front storage area, perfect for a workbench, tools, or seasonal gear. Hampton Pointe puts you walking distance to trails, shopping, and minutes from the lake. New home warranty included. Brand new construction at a price point that makes sense, in Central Alberta's favourite lake community.
New construction
C$484,900
125 W Hampton Cres, Sylvan Lake, AB T4S 0N2
3beds
1,536sqft
Single Family Residence
Built in 2025
3,920 Square Feet Lot
$-- Zestimate®
C$316/sqft
C$-- HOA
What's special
Three-bedroom three-bathroomQuartz countertopsMocha cabinetryThree generously sized bedroomsWalk-in closet
- 15 days |
- 28 |
- 2 |
Zillow last checked:
Listing updated:
Listed by:
Darcy Rosie, Associate,
Cir Realty,
Pat Garritty, Associate,
Cir Realty
Source: courtesy of Pillar9 System,MLS®#: A2325168 Originating MLS®#: Central Alberta
Originating MLS®#: Central AlbertaFacts & features
Interior
Bedrooms & bathrooms
- Bedrooms: 3
- Bathrooms: 3
- Full bathrooms: 2
- 1/2 bathrooms: 1
Bedroom
- Level: Second
- Dimensions: 10`6" x 13`1"
Bedroom
- Level: Second
- Dimensions: 10`7" x 10`10"
Other
- Level: Second
- Dimensions: 11`11" x 12`9"
Other
- Level: Main
- Dimensions: 4`11" x 5`8"
Other
- Level: Second
- Dimensions: 8`5" x 4`11"
Other
- Level: Second
- Dimensions: 4`11" x 8`6"
Bonus room
- Level: Second
- Dimensions: 12`1" x 5`11"
Dining room
- Level: Main
- Dimensions: 11`11" x 9`11"
Kitchen
- Level: Main
- Dimensions: 11`11" x 9`6"
Living room
- Level: Main
- Dimensions: 11`0" x 17`4"
Other
- Level: Basement
- Dimensions: 22`1" x 32`6"
Walk in closet
- Level: Second
- Dimensions: 5`2" x 8`10"
Heating
- Forced Air, Natural Gas
Cooling
- None
Appliances
- Included: See Remarks
- Laundry: Upper Level
Features
- Closet Organizers, Granite Counters, No Animal Home, No Smoking Home, Open Floorplan, Walk-In Closet(s)
- Flooring: Vinyl
- Basement: Full
- Has fireplace: No
Interior area
- Total interior livable area: 1,536 sqft
Video & virtual tour
Property
Parking
- Total spaces: 3
- Parking features: Concrete, Driveway, Garage Door Opener, Garage Faces Front, Single Garage Attached
- Attached garage spaces: 1
- Has uncovered spaces: Yes
Features
- Levels: Two,2 Storey
- Stories: 1
- Patio & porch: Deck
- Exterior features: Other
- Pool features: Community
- Fencing: None
- Frontage length: 10.67M 35`0"
Lot
- Size: 3,920 Square Feet
- Features: Back Yard, Interior Lot, Lawn, No Neighbours Behind
Details
- Parcel number: 113183168
- Zoning: R5
Construction
Type & style
- Home type: SingleFamily
- Property subtype: Single Family Residence
Materials
- Concrete, Stone, Vinyl Siding, Wood Frame
- Foundation: Concrete Perimeter
- Roof: Asphalt Shingle
Condition
- New construction: Yes
- Year built: 2025
Community & HOA
Community
- Features: Fishing, Golf, Lake, Park, Playground
- Subdivision: Hampton Pointe
HOA
- Has HOA: No
Location
- Region: Sylvan Lake
Financial & listing details
- Price per square foot: C$316/sqft
- Date on market: 6/29/2026
- Inclusions: FRDIGE, STOVE, DISHWASHER, MICROWAVE
Darcy Rosie, Associate
Darcy Rosie, Associate
(403) 302-1216
By pressing Contact Agent, you agree that the real estate professional identified above may call/text you about your search, which may involve use of automated means and pre-recorded/artificial voices. You don't need to consent as a condition of buying any property, goods, or services. Message/data rates may apply. You also agree to our Terms of Use. Zillow does not endorse any real estate professionals. We may share information about your recent and future site activity with your agent to help them understand what you're looking for in a home.
Price history
Price history is unavailable.
Public tax history
Tax history is unavailable.
Climate risks
Neighborhood: T4S
Nearby schools
GreatSchools rating
No schools nearby
We couldn't find any schools near this home.
- C$350,0004 bd1 ba1k sqft28 S Hunter Rd, Sylvan Lake, AB T4S2L6For Sale

- C$419,9004 bd2 ba1k sqft4 N Horne Close, Sylvan Lake, AB T4S0C4For Sale

- C$384,9003 bd2 ba1k sqft80 E Hinshaw Dr, Sylvan Lake, AB T4S2P1For Sale

- C$619,0003 bd3 ba2.2k sqft5016 E 34th St, Sylvan Lake, AB T4S1B1For Sale
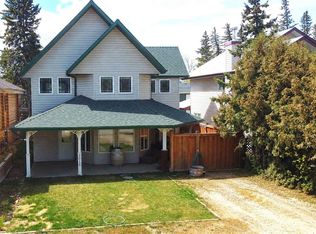
- C$615,0004 bd2 ba1.7k sqft3602 50th Ave, Sylvan Lake, AB T4S1B2For Sale
- C$399,9005,662.8 Square Feet5027 35th St, Sylvan Lake, AB T4S1B3Lot/Land
- C$--4 bd2 ba1.2k sqft5023 W 36th St, Sylvan Lake, AB T4S1B2Off Market
- C$369,9003 bd3 ba1.2k sqft22 N Hawthorn Pl, Sylvan Lake, AB T4S0R8For Sale
Similar homes
- C$538,9003 bd2 ba1.5k sqft4292 E Ryders Ridge Blvd, Sylvan Lake, AB T4S 0M5For Sale
 MLS ID #A2325687, Mitzi Billard, Associate, Re/Max Real Estate Central Alberta. courtesy of Pillar9 System
 - C$470,0003 bd2 ba1k sqft9 SE Ian Way, Sylvan Lake, AB T4S 0T6For Sale
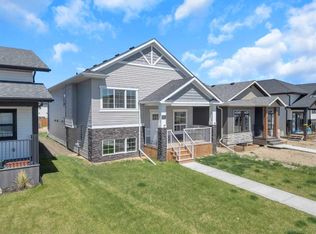 MLS ID #A2281258, Nhi Tran, Associate, Remax Innovations. courtesy of Pillar9 System
 - C$439,9004 bd4 ba1.3k sqft30 E Iron Gate Blvd, Sylvan Lake, AB T4S 0T6For Sale
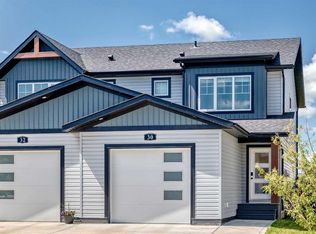 MLS ID #A2326470, Ben James, Associate, Kic Realty. courtesy of Pillar9 System
 - C$464,9003 bd2 ba1.2k sqft7 NW Firdale Close, Sylvan Lake, AB T4S 2M1For Sale
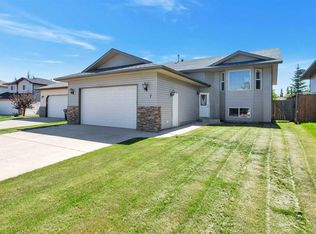 MLS ID #A2310848, Karen Dorval, Associate, Red Key Realty & Property Management. courtesy of Pillar9 System
 - C$569,9003 bd3 ba1.6k sqft44 N Cole Way, Sylvan Lake, AB T4S 0L5For SaleMLS ID #A2324468, Darcy Rosie, Associate, Cir Realty. courtesy of Pillar9 System
- C$519,9005 bd3 ba1.4k sqft36 N Cameron Close, Sylvan Lake, AB T4S 0N5For SaleMLS ID #A2326909, Glenn Christiansen, Associate, Coldwell Banker Vision Realty. courtesy of Pillar9 System
- C$425,0004 bd3 ba1.2k sqft19 N Fenwood Close, Sylvan Lake, AB T4S 2K4For SaleMLS ID #A2326341, Lynn Best, Associate, Cir Realty. courtesy of Pillar9 System
- C$468,0003 bd4 ba1.8k sqft12 N Vincent Gate, Sylvan Lake, AB T4S 0V7For SaleMLS ID #A2319663, Tri Nhan Le, Associate, Exp Realty. courtesy of Pillar9 System
- C$535,0004 bd4 ba1.9k sqft9 NW Lincoln St, Sylvan Lake, AB T4S 2R1For SaleMLS ID #A2319376, Lindsay Olver, Broker, Coldwell Banker Ontrack Realty. courtesy of Pillar9 System
- C$369,9003 bd3 ba1.2k sqft22 N Hawthorn Pl, Sylvan Lake, AB T4S 0R8For SaleMLS ID #A2314362, Sheri Colford, Associate Broker, Kic Realty. courtesy of Pillar9 System
- C$334,9003 bd3 ba1.1k sqft6 E Reid Ct, Sylvan Lake, AB T4S 0L9For SaleMLS ID #A2328295, Kade Garritty, Associate, Cir Realty. courtesy of Pillar9 System
- C$439,9003 bd2 ba1.1k sqft5 N Beacon Hill Dr, Sylvan Lake, AB T4S 0S9New ConstructionMLS ID #A2310894, Andrew Russell, Associate, Re/Max Real Estate Central Alberta. courtesy of Pillar9 System
- C$489,9003 bd3 ba972 sqft99 SE Gray Close, Sylvan Lake, AB T4S 0W4For SaleMLS ID #A2322973, Meaghan Cooney, Associate, Cir Realty. courtesy of Pillar9 System
- C$569,9003 bd3 ba1.7k sqft119 E Crestview Blvd, Sylvan Lake, AB T4S 0N4For SaleMLS ID #A2305719, Cassie Orlando, Associate, Coldwell Banker Ontrack Realty. courtesy of Pillar9 System
- C$344,5004 bd3 ba1.1k sqft28 S Rafferty Ct, Sylvan Lake, AB T4S 0K3For SaleMLS ID #A2326767, Kallie Mcdonald, Associate, Real Broker. courtesy of Pillar9 System
- C$499,5003 bd2 ba1.3k sqft99 N Livingston Close, Red Deer, AB T4R 0S9For SaleMLS ID #A2328489, Faheem Khan, Associate, Century 21 Maximum. courtesy of Pillar9 System
- C$489,9003 bd4 ba1.4k sqft19 N Oxley Close, Red Deer, AB T4P 0B8For SaleMLS ID #A2326653, David Hicks, Associate, Pg Direct Realty Ltd.. courtesy of Pillar9 System
- C$419,9003 bd3 ba1.4k sqft58 E Concord Rise, Sylvan Lake, AB T4S 0N6New ConstructionMLS ID #A2307141, Paul Lucyk, Associate, The Agency North Central Alberta. courtesy of Pillar9 System
- C$689,0006 bd3 ba1.3k sqft31 N Vanson Close, Sylvan Lake, AB T4S 0M3For SaleMLS ID #A2307024, Rhonda Bellamy, Associate, Century 21 Maximum. courtesy of Pillar9 System
- C$480,0005 bd3 ba1.2k sqft98 S Livingston Close, Red Deer, AB T4R 0S8For SaleMLS ID #A2325367, Garret Cook, Associate, Exp Realty - Red Deer. courtesy of Pillar9 System
