If you’ve been waiting for the right home in Crestview, 119 Crestview Boulevard is ready to impress. Located in one of Sylvan Lake’s most family-friendly communities, this 2024 Somerset-built home offers the kind of lifestyle buyers are looking for. With easy access to walking trails, parks, schools, shopping, the golf course, and Highway 11, you’re perfectly positioned to enjoy everything Sylvan Lake has to offer. Inside, the main floor features a bright, open-concept layout with modern finishes throughout. The kitchen is the heart of the home, complete with a large quartz island, sleek cabinetry, walk-in pantry, and stainless steel appliances ideal for both everyday living and entertaining. The living area is warm and inviting with an electric fireplace, while a convenient half bath and mudroom off the double attached garage add function to the space. Upstairs, you’ll find three spacious bedrooms, including a primary suite designed for comfort with a walk-in closet and 4-piece ensuite. Two additional bedrooms, a full bathroom, and upper-floor laundry make this level practical for busy families. The unfinished basement offers a well laid out space with roughed-in plumbing, ready for your personal touch. Outside, the fully fenced yard provides room for kids, pets, and summer evenings on the deck. A quality-built Somerset home in a growing Sylvan Lake community.
For sale
C$569,900
119 E Crestview Blvd, Sylvan Lake, AB T4S 0N4
3beds
1,701sqft
Single Family Residence
Built in 2024
4,356 Square Feet Lot
$-- Zestimate®
C$335/sqft
C$-- HOA
What's special
Bright open-concept layoutModern finishes throughoutLarge quartz islandSleek cabinetryWalk-in pantryStainless steel appliancesElectric fireplace
- 86 days |
- 9 |
- 0 |
Zillow last checked:
Listing updated:
Listed by:
Cassie Orlando, Associate,
Coldwell Banker Ontrack Realty,
Krys Alipio, Associate,
Coldwell Banker Ontrack Realty
Source: courtesy of Pillar9 System,MLS®#: A2305719 Originating MLS®#: Central Alberta
Originating MLS®#: Central AlbertaFacts & features
Interior
Bedrooms & bathrooms
- Bedrooms: 3
- Bathrooms: 3
- Full bathrooms: 2
- 1/2 bathrooms: 1
Other
- Level: Second
- Dimensions: 12`11" x 15`10"
Bedroom
- Level: Second
- Dimensions: 10`5" x 13`1"
Bedroom
- Level: Second
- Dimensions: 9`10" x 11`6"
Other
- Level: Main
- Dimensions: 5`4" x 5`11"
Other
- Level: Second
- Dimensions: 9`7" x 4`11"
Other
- Level: Second
- Dimensions: 9`7" x 10`2"
Dining room
- Level: Main
- Dimensions: 10`2" x 11`6"
Foyer
- Level: Main
- Dimensions: 5`5" x 9`6"
Kitchen
- Level: Main
- Dimensions: 10`2" x 11`7"
Laundry
- Level: Second
- Dimensions: 5`1" x 8`9"
Living room
- Level: Main
- Dimensions: 12`10" x 15`6"
Other
- Level: Basement
- Dimensions: 21`10" x 32`0"
Heating
- Forced Air
Cooling
- None
Appliances
- Included: Dishwasher, Dryer, Garage Control(s), Microwave, Refrigerator, Stove(s), Washer
- Laundry: Upper Level
Features
- Bathroom Rough-in, Closet Organizers, Double Vanity, Kitchen Island, Pantry, Recessed Lighting, Storage, Walk-In Closet(s)
- Flooring: Carpet, Ceramic Tile, Laminate
- Basement: Full
- Number of fireplaces: 1
- Fireplace features: Electric, Living Room
Interior area
- Total interior livable area: 1,701 sqft
- Finished area above ground: 767
- Finished area below ground: 705
Video & virtual tour
Property
Parking
- Total spaces: 4
- Parking features: Double Garage Attached
- Attached garage spaces: 2
Features
- Levels: Two,2 Storey
- Stories: 1
- Patio & porch: Deck
- Exterior features: Private Yard
- Fencing: Fenced
- Frontage length: 10.52M 34`6"
Lot
- Size: 4,356 Square Feet
- Features: Back Yard, Backs on to Park/Green Space, Low Maintenance Landscape
Details
- Parcel number: 101347895
- Zoning: R5
Construction
Type & style
- Home type: SingleFamily
- Property subtype: Single Family Residence
Materials
- Vinyl Siding, Wood Frame
- Foundation: Concrete Perimeter
- Roof: Shingle
Condition
- New construction: No
- Year built: 2024
Community & HOA
Community
- Features: Fishing, Golf, Lake, Park, Playground, Sidewalks, Street Lights
- Subdivision: Crestview
HOA
- Has HOA: No
Location
- Region: Sylvan Lake
Financial & listing details
- Price per square foot: C$335/sqft
- Date on market: 5/2/2026
- Inclusions: Refrigerator, Stove, Dishwasher, Microwave, Washer, Dryer, Garage door opener
Cassie Orlando, Associate
Cassie Orlando, Associate
(403) 392-8488
By pressing Contact Agent, you agree that the real estate professional identified above may call/text you about your search, which may involve use of automated means and pre-recorded/artificial voices. You don't need to consent as a condition of buying any property, goods, or services. Message/data rates may apply. You also agree to our Terms of Use. Zillow does not endorse any real estate professionals. We may share information about your recent and future site activity with your agent to help them understand what you're looking for in a home.
Price history
Price history is unavailable.
Public tax history
Tax history is unavailable.
Climate risks
Neighborhood: T4S
Nearby schools
GreatSchools rating
No schools nearby
We couldn't find any schools near this home.
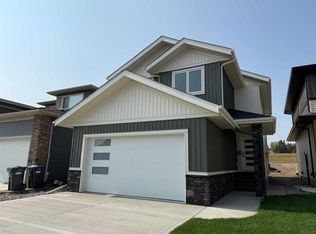
- C$635,9003 bd3 ba1.9k sqft117 E Crestview Blvd, Sylvan Lake, AB T4S0V8New Construction
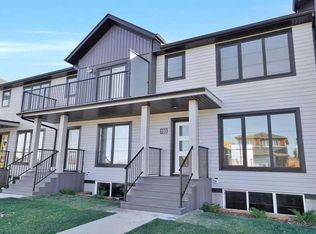
- C$379,9003 bd3 ba1.2k sqft206 N Cambridge Way, Sylvan Lake, AB T4S0V8New Construction
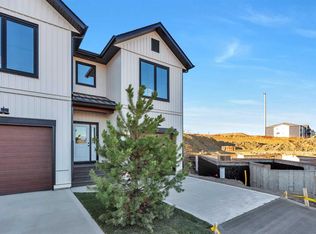
- C$419,9003 bd3 ba1.4k sqft58 E Concord Rise, Sylvan Lake, AB T4S0N6New Construction
- C$184,9001 bd1 ba554 sqft3 Broadway Rise #310, Sylvan Lake, AB T4S0G9For Sale

- C$--2 bd1 ba-- sqft3 Broadway Rise #111, Sylvan Lake, AB T4S0G9Off Market
- C$--2 bd2 ba953 sqft2 Crestview Blvd #2B-2BA-953SQFT, Sylvan Lake, AB T4S0T7Off Market
- C$--3 bd2 ba1k sqft2 Crestview Blvd #3B-2BA-1049SQFT, Sylvan Lake, AB T4S0T7Off Market
- C$--1 bd1 ba690 sqft2 Crestview Blvd #51889B6AE, Sylvan Lake, AB T4S0N4Off Market
Similar homes
- C$569,9003 bd3 ba1.6k sqft44 N Cole Way, Sylvan Lake, AB T4S 0L5For Sale
 MLS ID #A2324468, Darcy Rosie, Associate, Cir Realty. courtesy of Pillar9 System
 - C$538,9003 bd2 ba1.5k sqft4292 E Ryders Ridge Blvd, Sylvan Lake, AB T4S 0M5For Sale
 MLS ID #A2325687, Mitzi Billard, Associate, Re/Max Real Estate Central Alberta. courtesy of Pillar9 System
 - C$535,0004 bd4 ba1.9k sqft9 NW Lincoln St, Sylvan Lake, AB T4S 2R1For Sale
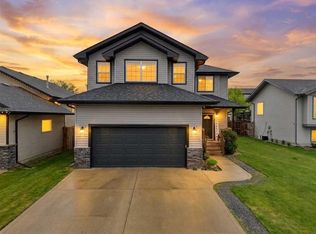 MLS ID #A2319376, Lindsay Olver, Broker, Coldwell Banker Ontrack Realty. courtesy of Pillar9 System
 - C$619,9005 bd3 ba1.3k sqft35 E Bowman Cir, Sylvan Lake, AB T4S 0H9For Sale
 MLS ID #A2290557, Jacquie Bennett, Associate, Century 21 Maximum. courtesy of Pillar9 System
 - C$635,9003 bd3 ba1.9k sqft117 E Crestview Blvd, Sylvan Lake, AB T4S 0V8New ConstructionMLS ID #A2273680, Nadine Marchand, Associate, Rcr - Royal Carpet Realty Ltd.. courtesy of Pillar9 System
- C$674,9004 bd4 ba1.6k sqft19 N Vanveller Way, Sylvan Lake, AB T4S 0M4For SaleMLS ID #A2318331, Jacquie Bennett, Associate, Century 21 Maximum. courtesy of Pillar9 System
- C$509,9005 bd3 ba1.4k sqft36 N Cameron Close, Sylvan Lake, AB T4S 0N5For SaleMLS ID #A2326909, Glenn Christiansen, Associate, Coldwell Banker Vision Realty. courtesy of Pillar9 System
- C$659,0004 bd4 ba1.9k sqft4396 E Ryders Ridge Blvd, Sylvan Lake, AB T4S 0J7For SaleMLS ID #A2328299, Rhonda Bellamy, Associate, Century 21 Maximum. courtesy of Pillar9 System
- C$539,9005 bd3 ba1.5k sqft5 S Westwood Cres, Sylvan Lake, AB T4S 1P6For SaleMLS ID #A2328113, Denae Hussey, Associate, Kic Realty. courtesy of Pillar9 System
- C$729,0005 bd4 ba1.9k sqft1 E Cole Way, Sylvan Lake, AB T4S 0L6For SaleMLS ID #A2324799, Pamela Brauer, Associate, Kic Realty. courtesy of Pillar9 System
- C$689,0006 bd3 ba1.3k sqft31 N Vanson Close, Sylvan Lake, AB T4S 0M3For SaleMLS ID #A2307024, Rhonda Bellamy, Associate, Century 21 Maximum. courtesy of Pillar9 System
- C$689,0006 bd3 ba1.3k sqft31 Vanson Close, Sylvan Lake, AB T4S 0M3For SaleCentury 21 Canada
- C$679,9005 bd4 ba1.8k sqft8 N Fir Close, Sylvan Lake, AB T4S 2H9For SaleMLS ID #A2324692, Krysta Rush, Associate, Royal Lepage Network Realty Corp.. courtesy of Pillar9 System
- C$659,9003 bd3 ba1.2k sqft14 N Ian Way, Sylvan Lake, AB T4S 0T6For SaleMLS ID #A2324537, Donny Chenier, Associate, Real Broker. courtesy of Pillar9 System
- C$425,0004 bd3 ba1.2k sqft19 N Fenwood Close, Sylvan Lake, AB T4S 2K4For SaleMLS ID #A2326341, Lynn Best, Associate, Cir Realty. courtesy of Pillar9 System
- C$484,9003 bd3 ba1.5k sqft125 W Hampton Cres, Sylvan Lake, AB T4S 0N2New ConstructionMLS ID #A2325168, Darcy Rosie, Associate, Cir Realty. courtesy of Pillar9 System
- C$419,9003 bd3 ba1.4k sqft58 E Concord Rise, Sylvan Lake, AB T4S 0N6New ConstructionMLS ID #A2307141, Paul Lucyk, Associate, The Agency North Central Alberta. courtesy of Pillar9 System
- C$850,0005 bd4 ba2k sqft23 N Vanveller Way, Sylvan Lake, AB T4S 0M4For SaleMLS ID #A2324549, Jeremy Martins, Associate, Kic Realty. courtesy of Pillar9 System
- C$379,9003 bd3 ba1.2k sqft206 N Cambridge Way, Sylvan Lake, AB T4S 0V8New ConstructionMLS ID #A2307157, Paul Lucyk, Associate, The Agency North Central Alberta. courtesy of Pillar9 System
- C$470,0003 bd2 ba1k sqft9 SE Ian Way, Sylvan Lake, AB T4S 0T6For SaleMLS ID #A2281258, Nhi Tran, Associate, Remax Innovations. courtesy of Pillar9 System
