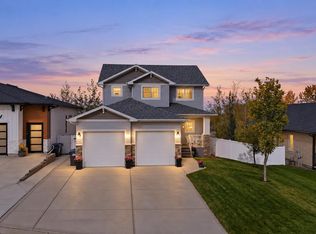
Former Falcon show home in desirable Crestview, this fully finished two story is just steps from greenspace and walking paths! This beautiful updated home offers a spacious foyer that opens into a bright and functional main floor with an open-concept layout. The kitchen features newly painted cabinetry, granite countertops, stainless steel appliances, a large island, and a convenient walk-through pantry leading to the boot room and laundry area. The dining space features a custom built in cabinets. The inviting living room is bright and anchored by a cozy fireplace, perfect for relaxing or entertaining. Fresh paint throughout the main and upper levels adds a modern touch. Upstairs you’ll find three generous bedrooms plus a bonus room, including a spacious primary suite with a walk-in closet and a luxurious 5-piece ensuite complete with a soaker tub and separate tiled shower. One of the additional bedrooms also features a walk-in closet. The fully finished basement offers even more living space with a large family room, an additional bedroom with walk-in closet, full bathroom, and a versatile flex room that could easily serve as a fifth bedroom, office, or gym. Loaded with extras including air conditioning, in-floor heat, water softener, and built-in speakers throughout. The heated double garage adds comfort and convenience. Outside, enjoy the large fully fenced west-facing yard on a corner lot, complete with stone pillars—perfect for soaking up the afternoon and evening sun. This is a fantastic opportunity to own a former show home in a prime location! Easy access to the highway. Some pictures have AI staging to visual the comfort.
For sale
C$649,000
1 E Cole Way, Sylvan Lake, AB T4S 0L6
5beds
1,948sqft
Single Family Residence
Built in 2014
6,534 Square Feet Lot
$-- Zestimate®
C$333/sqft
C$-- HOA
What's special
Spacious foyerOpen-concept layoutNewly painted cabinetryGranite countertopsStainless steel appliancesLarge islandConvenient walk-through pantry
- 93 days
- 12
- 0
Zillow last checked:
Listing updated:
Listed by:
Pamela Brauer, Associate,
Kic Realty,
Sheri Colford, Associate Broker,
Kic Realty
Source: courtesy of Pillar9 System,MLS®#: A2324799 Originating MLS®#: Central Alberta
Originating MLS®#: Central AlbertaFacts & features
Interior
Bedrooms & bathrooms
- Bedrooms: 5
- Bathrooms: 4
- Full bathrooms: 3
- 1/2 bathrooms: 1
Other
- Level: Upper
- Dimensions: 14`6" x 13`2"
Bedroom
- Level: Upper
- Dimensions: 10`9" x 9`11"
Bedroom
- Level: Upper
- Dimensions: 10`0" x 9`7"
Bedroom
- Level: Basement
- Dimensions: 9`9" x 9`10"
Bedroom
- Level: Basement
- Dimensions: 11`6" x 12`6"
Other
- Level: Main
- Dimensions: 8`6" x 3`2"
Other
- Level: Upper
- Dimensions: 9`0" x 4`11"
Other
- Level: Basement
- Dimensions: 7`5" x 5`0"
Other
- Level: Upper
- Dimensions: 12`2" x 12`8"
Bonus room
- Level: Upper
- Dimensions: 13`0" x 12`5"
Dining room
- Level: Main
- Dimensions: 16`5" x 9`5"
Family room
- Level: Basement
- Dimensions: 14`0" x 12`7"
Foyer
- Level: Main
- Dimensions: 5`4" x 10`9"
Other
- Level: Basement
- Dimensions: 7`8" x 4`8"
Other
- Level: Main
- Dimensions: 5`6" x 8`4"
Kitchen
- Level: Main
- Dimensions: 17`5" x 12`0"
Laundry
- Level: Main
- Dimensions: 9`8" x 7`1"
Living room
- Level: Main
- Dimensions: 12`2" x 12`10"
Pantry
- Level: Main
- Dimensions: 4`10" x 5`11"
Storage
- Level: Basement
- Dimensions: 8`5" x 4`6"
Heating
- Radiant Floor, Fireplace(s), Forced Air
Cooling
- Central Air
Appliances
- Included: Dishwasher, Electric Stove, Microwave, Refrigerator, Washer/Dryer
- Laundry: Main Level
Features
- Granite Counters, Kitchen Island, Open Floorplan, Pantry, Walk-In Closet(s)
- Flooring: Carpet, Hardwood, Tile
- Windows: Vinyl Windows
- Basement: Full
- Number of fireplaces: 1
- Fireplace features: Gas, Living Room
Interior area
- Total interior livable area: 1,948 sqft
- Finished area above ground: 1,948
- Finished area below ground: 737
Video & virtual tour
Property
Parking
- Total spaces: 4
- Parking features: Double Garage Attached
- Attached garage spaces: 2
Features
- Levels: Two,2 Storey
- Stories: 1
- Patio & porch: Deck
- Exterior features: Other
- Pool features: Community
- Fencing: Fenced
- Frontage length: 13.72M 45`0"
Lot
- Size: 6,534 Square Feet
- Dimensions: 18x27x94x18x65x117
- Features: Back Yard, Corner Lot, Irregular Lot, Landscaped, No Neighbours Behind
Details
- Parcel number: 113181501
- Zoning: R1A
Construction
Type & style
- Home type: SingleFamily
- Property subtype: Single Family Residence
Materials
- Vinyl Siding
- Foundation: Concrete Perimeter
- Roof: Asphalt
Condition
- New construction: No
- Year built: 2014
Community & HOA
Community
- Features: Fishing, Golf, Lake, Park, Playground, Sidewalks, Street Lights, Tennis Court(s)
- Subdivision: Crestview
HOA
- Has HOA: No
Location
- Region: Sylvan Lake
Financial & listing details
- Price per square foot: C$333/sqft
- Date on market: 7/10/2026
- Inclusions: Fridge, stove, built in dishwasher & microwave, window coverings, a/c, water softner, washer & dryer, garage opener & control
Price history
Price history is unavailable.
Public tax history
Tax history is unavailable.
Climate risks
Neighborhood: T4S
Nearby schools
GreatSchools rating
No schools nearby
We couldn't find any schools near this home.
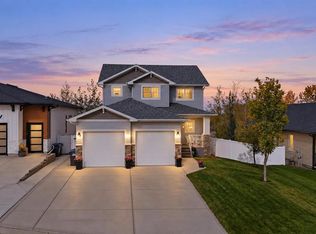
- C$629,9005 bd4 ba1.8k sqft15 Cole Way, Sylvan Lake, AB T4S0L6For Sale
- C$629,9005 bd4 ba1.8k sqft15 S Cole Way, Sylvan Lake, AB T4S0L6For Sale
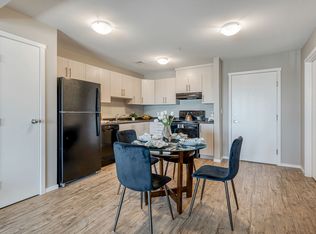
- C$--2 bd2 ba953 sqft2 Crestview Blvd #2B-2BA-953SQFT, Sylvan Lake, AB T4S0T7Off Market
- C$--3 bd2 ba1k sqft2 Crestview Blvd #3B-2BA-1049SQFT, Sylvan Lake, AB T4S0T7Off Market
Similar homes
- C$629,9005 bd4 ba1.8k sqft15 S Cole Way, Sylvan Lake, AB T4S 0L6For SaleMLS ID #A2349829, Melissa Delaronde, Associate, Century 21 Maximum. courtesy of Pillar9 System
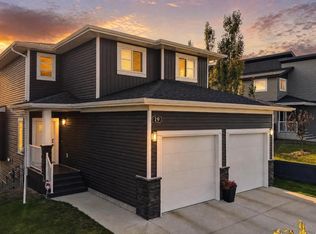
- C$619,9004 bd4 ba1.6k sqft19 N Vanveller Way, Sylvan Lake, AB T4S 0M4For Sale
 MLS ID #A2350058, Jeremy Martins, Associate, Coldwell Banker Ontrack Realty. courtesy of Pillar9 System
 - C$659,0004 bd4 ba1.9k sqft4396 E Ryders Ridge Blvd, Sylvan Lake, AB T4S 0J7For Sale
 MLS ID #A2328299, Rhonda Bellamy, Associate, Century 21 Maximum. courtesy of Pillar9 System
 - C$749,0005 bd4 ba2.6k sqft4016 N 45th Ave, Sylvan Lake, AB T4S 0C1For Sale
 MLS ID #A2351476, Meaghan Cooney, Associate, Cir Realty. courtesy of Pillar9 System
