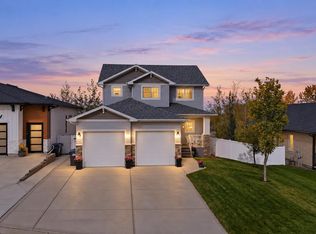
Discover this beautifully designed bi-level home in the sought-after Vista neighborhood of Sylvan Lake — an area known for its walking trails, parks, and family-friendly atmosphere. This home is truly a showstopper, offering a like-new feel with thoughtful upgrades throughout. Step inside to a bright, modern interior featuring upgraded cabinetry, luxury flooring, and lighting that elevate every room. The kitchen is equipped with stainless steel appliances, large island with quartz counters, making meal prep both stylish and functional. The main floor also includes convenient laundry room and an inviting open layout perfect for everyday living. The oversized primary bedroom is a standout, complete with a gorgeous ensuite featuring dual vanities and a walk-in closet. With a total of 6 bedrooms and 3 bathrooms, this home provides exceptional flexibility for families, guests, home offices, or hobby spaces. Outdoor living is just as impressive. Enjoy your morning coffee on the covered front veranda with moisture shield composite decking, or host summer BBQs on the 12' x 12' rear deck equipped with a gas line and the same low-maintenance composite finish. Landscaping is already taken care of with a lovely lawn area featuring concrete curbing, stamped concrete RV pad, RV plug- in & connection for a future gas generator. The double attached garage adds even more value with a dry sump, gas heater, and an HRV system for year-round comfort. Modern, spacious, and loaded with upgrades, this home delivers exceptional quality in one of Sylvan Lake’s most desirable communities. It’s the perfect fit for families looking for comfort, style, and room to grow.
For sale
C$669,000
31 N Vanson Close, Sylvan Lake, AB T4S 0M3
6beds
1,315sqft
Single Family Residence
Built in 2021
5,227 Square Feet Lot
$-- Zestimate®
C$509/sqft
C$-- HOA
What's special
Bright modern interiorUpgraded cabinetryLuxury flooringConvenient laundry roomInviting open layoutOversized primary bedroomWalk-in closet
- 163 days
- 4
- 0
Zillow last checked:
Listing updated:
Listed by:
Rhonda Bellamy, Associate,
Century 21 Maximum
Source: courtesy of Pillar9 System,MLS®#: A2307024 Originating MLS®#: Central Alberta
Originating MLS®#: Central AlbertaFacts & features
Interior
Bedrooms & bathrooms
- Bedrooms: 6
- Bathrooms: 3
- Full bathrooms: 3
Other
- Level: Main
- Dimensions: 18`10" x 11`11"
Bedroom
- Level: Main
- Dimensions: 13`10" x 9`9"
Bedroom
- Level: Main
- Dimensions: 10`0" x 12`0"
Bedroom
- Level: Basement
- Dimensions: 13`2" x 9`0"
Bedroom
- Level: Basement
- Dimensions: 9`11" x 11`4"
Bedroom
- Level: Basement
- Dimensions: 9`10" x 11`5"
Other
- Level: Main
- Dimensions: 4`11" x 8`3"
Other
- Level: Basement
- Dimensions: 5`0" x 7`11"
Other
- Level: Main
- Dimensions: 6`10" x 8`4"
Dining room
- Level: Main
- Dimensions: 10`4" x 9`4"
Family room
- Level: Basement
- Dimensions: 18`9" x 20`0"
Kitchen
- Level: Main
- Dimensions: 13`0" x 13`8"
Living room
- Level: Main
- Dimensions: 13`0" x 11`4"
Storage
- Level: Basement
- Dimensions: 7`7" x 32`5"
Heating
- Forced Air
Cooling
- Central Air
Appliances
- Included: Dishwasher, Dryer, Garage Control(s), Microwave Hood Fan, Refrigerator, Stove(s), Washer
- Laundry: Main Level
Features
- Closet Organizers, Double Vanity, Kitchen Island, No Animal Home, Open Floorplan, Pantry, Quartz Counters, Vaulted Ceiling(s), Walk-In Closet(s)
- Flooring: Carpet, Ceramic Tile
- Basement: Full
- Has fireplace: No
Interior area
- Total interior livable area: 1,315 sqft
- Finished area above ground: 1,315
- Finished area below ground: 1,230
Property
Parking
- Total spaces: 2
- Parking features: Additional Parking, Concrete, Double Garage Attached, Garage Door Opener
- Attached garage spaces: 2
- Has uncovered spaces: Yes
Features
- Levels: One,Bi-Level
- Stories: 1
- Patio & porch: Deck
- Exterior features: Awning(s), Barbecue, BBQ gas line, RV Hookup
- Fencing: Fenced
- Frontage length: 12.34M 40`6"
Lot
- Size: 5,227 Square Feet
- Features: Back Lane, Back Yard, Cul-De-Sac, Fruit Trees/Shrub(s), Landscaped
Details
- Parcel number: 101267084
- Zoning: R1A
Construction
Type & style
- Home type: SingleFamily
- Property subtype: Single Family Residence
Materials
- Stone, Vinyl Siding
- Foundation: Concrete Perimeter
- Roof: Asphalt Shingle
Condition
- New construction: No
- Year built: 2021
Community & HOA
Community
- Features: Lake, Park, Playground, Sidewalks, Street Lights
- Subdivision: Vista
HOA
- Has HOA: No
Location
- Region: Sylvan Lake
Financial & listing details
- Price per square foot: C$509/sqft
- Date on market: 5/6/2026
- Inclusions: window blinds, TV wall mounts (2), security cameras, water softener, natural gas BBQ
Price history
Price history is unavailable.
Public tax history
Tax history is unavailable.
Climate risks
Neighborhood: T4S
Nearby schools
GreatSchools rating
No schools nearby
We couldn't find any schools near this home.
- C$669,0006 bd3 ba1.3k sqft31 Vanson Close, Sylvan Lake, AB T4S0M3For Sale
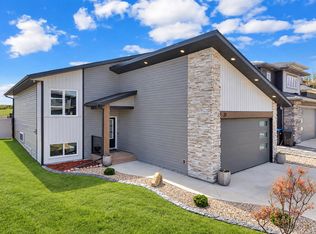
- C$749,9004 bd3 ba1.5k sqft12 S Vanson Close, Sylvan Lake, AB T4S0M3New Construction

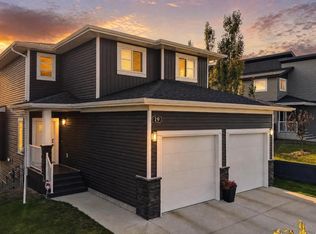
- C$619,9004 bd4 ba1.6k sqft19 N Vanveller Way, Sylvan Lake, AB T4S0M4For Sale
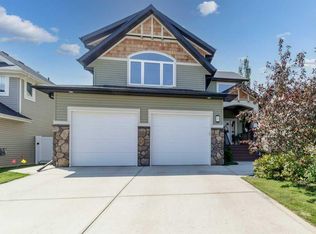
- C$639,9003 bd3 ba2k sqft7 N Rosewood Rise, Sylvan Lake, AB T4S0G3For Sale
Similar homes
- C$669,0006 bd3 ba1.3k sqft31 Vanson Close, Sylvan Lake, AB T4S 0M3For SaleCentury 21 Canada
- C$629,9005 bd3 ba1.4k sqft4109 S 45th Ave, Sylvan Lake, AB T4S 0B9For Sale
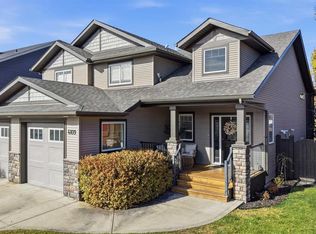 MLS ID #A2350055, Jeremy Martins, Associate, Coldwell Banker Ontrack Realty. courtesy of Pillar9 System
 - C$619,9004 bd4 ba1.6k sqft19 N Vanveller Way, Sylvan Lake, AB T4S 0M4For SaleMLS ID #A2350058, Jeremy Martins, Associate, Coldwell Banker Ontrack Realty. courtesy of Pillar9 System
- C$629,9005 bd4 ba1.8k sqft15 Cole Way, Sylvan Lake, AB T4S 0L6For Sale
 Century 21 Canada
