Welcome to this beautifully finished two-storey home in the highly sought-after community of Ryders Ridge! Thoughtfully designed for modern family living, the bright and spacious main floor features a welcoming living room, a functional kitchen with abundant cabinetry, generous counter space, and a spacious dining area. Large windows throughout fill the home with natural light, creating a warm and inviting atmosphere. Upstairs, you'll find a private primary retreat complete with a walk-in closet and full ensuite, along with two additional bedrooms and a 4-piece bathroom. The fully finished basement, complete with a separate entrance, offers exceptional flexibility with a family room, bedroom, den, and 3-piece bathroom—ideal for a home-based business or extended family. Step outside to enjoy the large deck overlooking the fully fenced and beautifully landscaped backyard, perfect for entertaining or relaxing. An added bonus is the home's solar panel system, which helps generate exceptionally low utility costs, often producing a negative power bill during the summer months and significantly reduced electricity costs throughout the winter. This is an outstanding opportunity to own a move-in-ready home in one of the area's most desirable neighborhoods.
For sale
C$429,900
21 N Regatta Way, Sylvan Lake, AB T4S 0E9
4beds
1,552sqft
Single Family Residence
Built in 2010
3,920 Square Feet Lot
$-- Zestimate®
C$277/sqft
C$-- HOA
What's special
Beautifully finished two-storey homeGenerous counter spaceSpacious dining areaPrivate primary retreatWalk-in closetFull ensuiteLarge deck
- 77 days
- 3
- 0
Zillow last checked:
Listing updated:
Listed by:
Sheri Colford, Associate Broker,
Kic Realty,
Pamela Brauer, Associate,
Kic Realty
Source: courtesy of Pillar9 System,MLS®#: A2334022 Originating MLS®#: Central Alberta
Originating MLS®#: Central AlbertaFacts & features
Interior
Bedrooms & bathrooms
- Bedrooms: 4
- Bathrooms: 4
- Full bathrooms: 3
- 1/2 bathrooms: 1
Other
- Level: Second
- Dimensions: 11`10" x 14`3"
Bedroom
- Level: Second
- Dimensions: 10`8" x 9`3"
Bedroom
- Level: Second
- Dimensions: 10`8" x 9`11"
Bedroom
- Level: Lower
- Dimensions: 10`2" x 10`7"
Other
- Level: Main
- Dimensions: 0`0" x 0`0"
Other
- Level: Second
- Dimensions: 0`0" x 0`0"
Other
- Level: Lower
- Dimensions: 0`0" x 0`0"
Other
- Level: Second
- Dimensions: 0`0" x 0`0"
Den
- Level: Lower
- Dimensions: 9`5" x 8`3"
Dining room
- Level: Main
- Dimensions: 13`0" x 9`8"
Family room
- Level: Lower
- Dimensions: 19`11" x 15`6"
Kitchen
- Level: Main
- Dimensions: 16`9" x 9`6"
Living room
- Level: Main
- Dimensions: 16`10" x 12`11"
Heating
- Fireplace(s), Forced Air, Natural Gas
Cooling
- None
Appliances
- Included: Dishwasher, Microwave, Refrigerator, Stove(s), Washer/Dryer
- Laundry: Main Level
Features
- Pantry
- Flooring: Carpet, Linoleum, Tile, Vinyl
- Windows: Window Coverings
- Basement: Full
- Number of fireplaces: 1
- Fireplace features: Gas, Living Room
Interior area
- Total interior livable area: 1,552 sqft
- Finished area above ground: 1,553
- Finished area below ground: 692
Video & virtual tour
Property
Parking
- Total spaces: 3
- Parking features: Off Street
Features
- Levels: Two,2 Storey
- Stories: 1
- Patio & porch: Deck, Front Porch
- Exterior features: Other
- Fencing: Fenced
- Frontage length: 10.67M 35`0"
Lot
- Size: 3,920 Square Feet
- Features: Back Lane, Landscaped
Details
- Parcel number: 113182140
- Zoning: R5
Construction
Type & style
- Home type: SingleFamily
- Property subtype: Single Family Residence
Materials
- Vinyl Siding, Wood Frame
- Foundation: Concrete Perimeter
- Roof: Asphalt Shingle
Condition
- New construction: No
- Year built: 2010
Community & HOA
Community
- Features: Park, Playground
- Subdivision: Ryders Ridge
HOA
- Has HOA: No
Location
- Region: Sylvan Lake
Financial & listing details
- Price per square foot: C$277/sqft
- Date on market: 8/1/2026
- Inclusions: Dishwasher, Electric Stove, Microwave, Refrigerator, Washer/Dryer, Window Coverings
Price history
Price history is unavailable.
Public tax history
Tax history is unavailable.
Climate risks
Neighborhood: T4S
Nearby schools
GreatSchools rating
No schools nearby
We couldn't find any schools near this home.
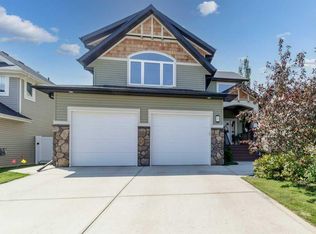


Similar homes
- C$420,0003 bd2 ba1k sqft19 NE Regatta Way, Sylvan Lake, AB T4S 0E9For Sale
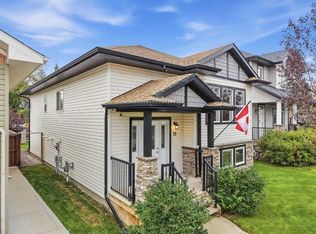 MLS ID #A2344824, Erin Wilkinson, Associate, Re/Max Real Estate Central Alberta. courtesy of Pillar9 System
 - C$419,9004 bd3 ba1.1k sqft144 N Bowman Cir, Sylvan Lake, AB T4S 0H8For Sale
 MLS ID #A2332645, Nicole Blair, Associate, Re/Max Real Estate Central Alberta. courtesy of Pillar9 System
 - C$415,0004 bd4 ba1.4k sqft27 N Fenwood Close, Sylvan Lake, AB T4S 2K4For Sale
 MLS ID #A2350805, Allyssa Hamilton, Associate, Kic Realty. courtesy of Pillar9 System
 - C$439,9004 bd4 ba1.3k sqft32 Iron Gate Blvd, Sylvan Lake, AB T4S 0T6For Sale
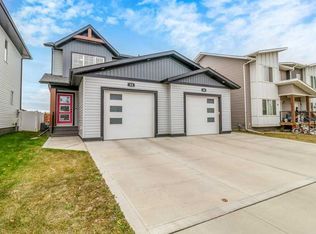 MLS ID #A2350344, Jacqui Fletcher, Associate, Royal Lepage Network Realty Corp.. courtesy of Pillar9 System
