This beautifully finished Falcon-built half-duplex in Iron Gate offers a well-planned layout with quality finishes throughout, a single attached garage and no condo fees. The main floor features 9' ceilings and an open-concept design with luxury vinyl plank flooring, quartz countertops and an electric fireplace with a pre-wired media wall. The kitchen provides plenty of room to work and entertain, with a large island, stainless steel appliances and stylish cabinetry. Upstairs, you'll find three bedrooms, convenient laundry and two full bathrooms. The primary bedroom includes a walk-in closet and private ensuite with in-floor heat, a tiled shower, glass enclosure and full shower system. The bathrooms are finished with tile extending to the ceiling, while custom railings add a polished touch to the staircase. The fully developed basement adds a fourth bedroom with a built-in closet, a 4-piece bathroom, family room and dedicated storage area, all providing comfortable additional living space. Other features include central air conditioning, an on-demand tankless hot water system and water softener. The attached garage includes a 220V outlet, making it ideal for winter parking, a workshop or future electric vehicle use. Outside, the fully fenced spacious yard offers a great space to enjoy the outdoors. The location is convenient to shopping, restaurants and everyday amenities, with easy access to the highway for commuting. With thoughtful upgrades, four bedrooms and finished space on every level, this home offers comfortable, low-maintenance living in Iron Gate.
For sale
C$449,900
32 Iron Gate Blvd, Sylvan Lake, AB T4S 0T6
4beds
1,385sqft
Semi Detached (Half Duplex)
Built in 2021
-- sqft lot
$-- Zestimate®
C$325/sqft
C$-- HOA
What's special
Single attached garageOpen-concept designLuxury vinyl plank flooringQuartz countertopsLarge islandStainless steel appliancesStylish cabinetry
- 2 days
- 2
- 0
Zillow last checked:
Listing updated:
Listed by:
Jacqui Fletcher, Associate,
Royal Lepage Network Realty Corp.
Source: courtesy of Pillar9 System,MLS®#: A2350344 Originating MLS®#: Central Alberta
Originating MLS®#: Central AlbertaFacts & features
Interior
Bedrooms & bathrooms
- Bedrooms: 4
- Bathrooms: 4
- Full bathrooms: 3
- 1/2 bathrooms: 1
Bedroom
- Level: Second
- Dimensions: 9`6" x 11`11"
Bedroom
- Level: Second
- Dimensions: 9`3" x 12`0"
Other
- Level: Second
- Dimensions: 13`9" x 13`0"
Bedroom
- Level: Basement
- Dimensions: 13`0" x 11`3"
Other
- Level: Main
Other
- Level: Second
Other
- Level: Basement
Other
- Level: Second
Dining room
- Level: Main
- Dimensions: 8`10" x 15`9"
Other
- Level: Basement
- Dimensions: 5`2" x 12`0"
Game room
- Level: Basement
- Dimensions: 14`6" x 17`7"
Kitchen
- Level: Main
- Dimensions: 13`6" x 14`3"
Living room
- Level: Main
- Dimensions: 10`3" x 15`9"
Pantry
- Level: Main
- Dimensions: 2`6" x 2`11"
Heating
- Forced Air, Natural Gas
Cooling
- Central Air
Appliances
- Included: Dishwasher, Dryer, Garage Control(s), Microwave, Refrigerator, Stove(s), Washer, Water Softener
- Laundry: Upper Level
Features
- Closet Organizers, Kitchen Island, Quartz Counters
- Flooring: Carpet, Laminate
- Windows: Window Coverings
- Basement: Full
- Number of fireplaces: 1
- Fireplace features: Electric, Living Room
- Common walls with other units/homes: 1 Common Wall
Interior area
- Total interior livable area: 1,385 sqft
Video & virtual tour
Property
Parking
- Total spaces: 1
- Parking features: Single Garage Attached
- Attached garage spaces: 1
Features
- Levels: Two,2 Storey
- Stories: 1
- Patio & porch: Deck
- Exterior features: Private Yard
- Fencing: Fenced
- Frontage length: 7.50M 24`7"
Lot
- Size: 3,049 Square Feet
- Features: Back Yard
Details
- Parcel number: 113121241
- Zoning: R5A
Construction
Type & style
- Home type: MultiFamily
- Property subtype: Semi Detached (Half Duplex)
- Attached to another structure: Yes
Materials
- Vinyl Siding, Wood Frame
- Foundation: Concrete Perimeter
- Roof: Asphalt Shingle
Condition
- New construction: No
- Year built: 2021
Community & HOA
Community
- Features: Lake, Park
- Subdivision: Iron Gate
HOA
- Has HOA: No
Location
- Region: Sylvan Lake
Financial & listing details
- Price per square foot: C$325/sqft
- Date on market: 10/8/2026
- Inclusions: Refrigerator, Stove, Dishwasher, Microwave, Washer, Dryer, Window Coverings, Central Air Conditioner, Garage Door Opener(s), Water Softener
Price history
Price history is unavailable.
Public tax history
Tax history is unavailable.
Climate risks
Neighborhood: T4S
Nearby schools
GreatSchools rating
No schools nearby
We couldn't find any schools near this home.

Similar homes
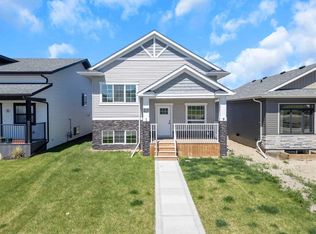
- C$395,0004 bd3 ba1.1k sqft20 S Hammond Close, Sylvan Lake, AB T4S 0C7For Sale
 MLS ID #A2350765, Kim Elliot, Associate, Re/Max Real Estate Central Alberta. courtesy of Pillar9 System
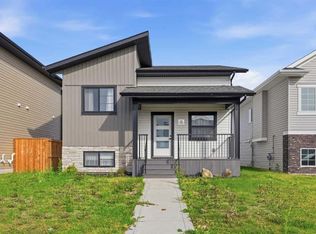
 - C$469,0003 bd4 ba1.3k sqft123 SW Hinshaw Dr, Sylvan Lake, AB T4S 0N3For Sale
 MLS ID #A2344374, Lesli Hilton, Associate, Exp Realty - Sylvan Lake. courtesy of Pillar9 System
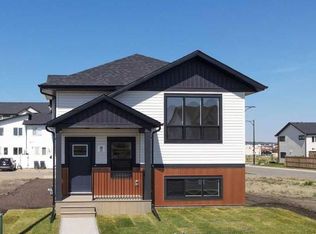
 - C$439,9003 bd3 ba1.4k sqft58 E Concord Rise, Sylvan Lake, AB T4S 0N6New Construction
 MLS ID #A2351478, Paul Lucyk, Associate, Century 21 Maximum. courtesy of Pillar9 System
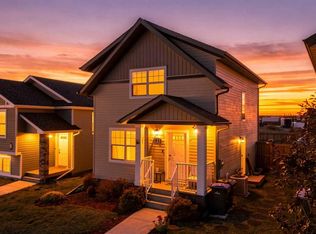
 - C$449,9004 bd2 ba1.1k sqft20 E Radcliff Way, Sylvan Lake, AB T4S 0K1For Sale
 MLS ID #A2347656, Joan Barnes, Associate, Royal Lepage Network Realty Corp.. courtesy of Pillar9 System
