Iron Gate Bilevel in like new condition. Located within close proximity to shopping, schools, THE LAKE, and quick easy access to both highways if you are commuting to Red Deer! Open concept plan with a kitchen island, Granite countertops, SS appliances, 9 ft ceilings, and a garden door to deck. Lots of room for a garage on this lot. Paved alley with a double gravel parking pad. New home warranty makes this a sound buy! Energy efficient home with spray foam insulation.
For sale
C$449,000
11 S Ian Way, Sylvan Lake, AB T4S 0T6
3beds
1,139sqft
Single Family Residence
Built in 2023
4,356 Square Feet Lot
$-- Zestimate®
C$394/sqft
C$-- HOA
What's special
Open concept planKitchen islandGranite countertopsSs appliancesGarden door to deckPaved alleyDouble gravel parking pad
- 54 days
- 11
- 0
Zillow last checked:
Listing updated:
Listed by:
Lorne Therriault, Associate,
Re/Max Real Estate Central Alberta
Source: courtesy of Pillar9 System,MLS®#: A2333628 Originating MLS®#: Central Alberta
Originating MLS®#: Central AlbertaFacts & features
Interior
Bedrooms & bathrooms
- Bedrooms: 3
- Bathrooms: 2
- Full bathrooms: 2
Bedroom
- Level: Main
- Dimensions: 10`0" x 11`0"
Bedroom
- Level: Main
- Dimensions: 10`0" x 12`0"
Other
- Level: Main
- Dimensions: 12`0" x 12`0"
Other
- Level: Main
- Dimensions: 0`0" x 0`0"
Other
- Level: Main
- Dimensions: 0`0" x 0`0"
Dining room
- Level: Main
- Dimensions: 8`0" x 10`0"
Kitchen
- Level: Main
- Dimensions: 8`0" x 12`0"
Living room
- Level: Main
- Dimensions: 12`0" x 12`0"
Heating
- In Floor Roughed-In, ENERGY STAR Qualified Equipment, Forced Air
Cooling
- Central Air, ENERGY STAR Qualified Equipment
Appliances
- Included: Dishwasher, Electric Stove, Microwave Hood Fan, Refrigerator, Washer/Dryer
- Laundry: In Basement
Features
- Built-in Features, High Ceilings, Kitchen Island, Quartz Counters
- Flooring: Carpet, Laminate
- Windows: Vinyl Windows, Window Coverings
- Basement: Full
- Has fireplace: No
Interior area
- Total interior livable area: 1,139 sqft
- Finished area above ground: 1,139
Video & virtual tour
Property
Parking
- Total spaces: 2
- Parking features: Off Street, Parking Pad
- Has uncovered spaces: Yes
Features
- Levels: Bi-Level
- Stories: 1
- Patio & porch: Deck
- Exterior features: Storage
- Fencing: None
- Frontage length: 10.36M 34`0"
Lot
- Size: 4,356 Square Feet
- Features: Back Lane, Back Yard
Details
- Parcel number: 113183372
- Zoning: R5
Construction
Type & style
- Home type: SingleFamily
- Property subtype: Single Family Residence
Materials
- Concrete, Wood Frame
- Foundation: Concrete Perimeter
- Roof: Asphalt Shingle
Condition
- New construction: No
- Year built: 2023
Community & HOA
Community
- Features: Fishing, Golf, Lake, Park, Playground
- Subdivision: Iron Gate
HOA
- Has HOA: No
Location
- Region: Sylvan Lake
Financial & listing details
- Price per square foot: C$394/sqft
- Date on market: 7/30/2026
- Inclusions: na
Price history
Price history is unavailable.
Public tax history
Tax history is unavailable.
Climate risks
Neighborhood: T4S
Nearby schools
GreatSchools rating
No schools nearby
We couldn't find any schools near this home.
- C$460,0003 bd2 ba1.1k sqft9 SE Ian Way, Sylvan Lake, AB T4S0T6For Sale
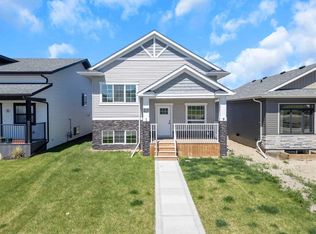
- C$499,9004 bd2 ba1k sqft19 S Ian Way, Sylvan Lake, AB T4S0W5New Construction
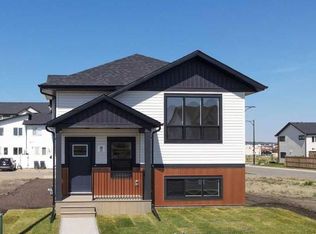
- C$594,9002 bd2 ba1.2k sqft20 N Ian Way, Sylvan Lake, AB T4S0W5New Construction

- C$468,9002 bd2 ba1.1k sqft25 S Ian Way, Sylvan Lake, AB T4S0W5New Construction

Similar homes
- C$460,0003 bd2 ba1.1k sqft9 SE Ian Way, Sylvan Lake, AB T4S 0T6For SaleMLS ID #A2340156, Nhi Tran, Associate, Remax Innovations. courtesy of Pillar9 System
- C$386,5503 bd4 ba1.2k sqft17 Hawthorn Pl, Sylvan Lake, AB T4S 0R8For Sale
 Century 21 Canada
 - C$468,9002 bd2 ba1.1k sqft25 S Ian Way, Sylvan Lake, AB T4S 0W5New ConstructionMLS ID #A2340591, Kevin Durling, Associate, Royal Lepage Network Realty Corp.. courtesy of Pillar9 System
- C$419,9004 bd3 ba1.1k sqft144 N Bowman Cir, Sylvan Lake, AB T4S 0H8For Sale
 MLS ID #A2332645, Nicole Blair, Associate, Re/Max Real Estate Central Alberta. courtesy of Pillar9 System
