Visit REALTOR® website for additional information. Here's your chance to own this fantastic four-bedroom, two-bath bi-level at 9 Harper Drive offering immediate possession, in a Sylvan Lake location that's hard to beat—within walking distance of an elementary school, just a few blocks from the lake and close to shopping. It's the kind of starter home that works because the important pieces are already here. The main floor feels bright and welcoming, with large windows bringing plenty of natural light into the living and dining areas. Fresh neutral paint, updated lighting and a clean, comfortable layout make the space easy to settle into. The kitchen offers plenty of counter space, white cabinetry and a practical peninsula that opens toward the dining area, keeping the main living spaces connected while still giving each one its own purpose. Two bedrooms, a full 4-piece bathroom and convenient main-floor laundry complete this level. Downstairs, two more bedrooms, a 3-piece bathroom and a spacious rec room with a cozy gas fireplace framed by a full-height tile surround create a comfortable second living area. Recent improvements include professionally replaced PEX plumbing, new LED lighting, new fans, fresh paint, updated flooring in the basement, front entry and main-floor bathroom, new trim throughout and newer window coverings. Shingles were completed in 2012 and the hot water tank is approximately eight years old. There's plenty to enjoy outside as well. The front deck gives you a comfortable spot to sit and enjoy the neighbourhood, while the backyard offers a patio, fire pit and gas line—ready for summer barbecues and evenings outdoors. A storage shed adds useful extra space for tools, bikes and seasonal gear, and there’s plenty of rear parking with room for three full vehicles. With four bedrooms, two full bathrooms, useful living space on both levels and a location close to schools, shopping and the lake, 9 Harper Drive is a practical and well-rounded opportunity to get into home ownership in Sylvan Lake.
For sale
C$349,900
9 SW Harper Dr, Sylvan Lake, AB T4S 1T5
4beds
856sqft
Single Family Residence
Built in 1996
3,920 Square Feet Lot
$-- Zestimate®
C$409/sqft
C$-- HOA
What's special
Four-bedroom two-bath bi-levelFresh neutral paintUpdated lightingClean comfortable layoutWhite cabinetryMain-floor laundrySpacious rec room
- 50 days
- 16
- 1
Zillow last checked:
Listing updated:
Listed by:
David Hicks, Associate,
Pg Direct Realty Ltd.
Source: courtesy of Pillar9 System,MLS®#: A2342756 Originating MLS®#: Central Alberta
Facts & features
Interior
Bedrooms & bathrooms
- Bedrooms: 4
- Bathrooms: 2
- Full bathrooms: 2
Bedroom
- Level: Main
- Dimensions: 8`11" x 10`2"
Other
- Level: Main
- Dimensions: 11`2" x 11`11"
Bedroom
- Level: Basement
- Dimensions: 9`4" x 11`2"
Bedroom
- Level: Basement
- Dimensions: 9`2" x 8`10"
Other
- Level: Main
- Dimensions: 8`3" x 8`8"
Other
- Level: Basement
- Dimensions: 4`11" x 6`11"
Dining room
- Level: Main
- Dimensions: 9`3" x 8`7"
Other
- Level: Basement
- Dimensions: 5`5" x 8`4"
Game room
- Level: Basement
- Dimensions: 18`10" x 17`2"
Kitchen
- Level: Main
- Dimensions: 7`11" x 9`6"
Living room
- Level: Main
- Dimensions: 11`9" x 16`0"
Heating
- Fireplace(s), Forced Air
Cooling
- None
Appliances
- Included: Dishwasher, Electric Range, Range Hood, Refrigerator, Washer/Dryer
- Laundry: Main Level
Features
- Ceiling Fan(s), Laminate Counters, Open Floorplan, Recessed Lighting, Soaking Tub, Sump Pump(s), Vaulted Ceiling(s)
- Flooring: Carpet, Laminate, Vinyl
- Windows: Window Coverings
- Basement: Full
- Number of fireplaces: 1
- Fireplace features: Gas
- Common walls with other units/homes: No Common Walls
Interior area
- Total interior livable area: 856.45 sqft
Video & virtual tour
Property
Parking
- Total spaces: 3
- Parking features: Off Street
- Garage spaces: 3
Features
- Levels: One,Bi-Level
- Stories: 1
- Patio & porch: Deck
- Exterior features: Fire Pit, Private Yard, Rain Gutters
- Fencing: Fenced
- Frontage length: 10.70M 35`1"
Lot
- Size: 3,920 Square Feet
- Features: Back Lane, Back Yard, Front Yard, Lawn, Level, Low Maintenance Landscape, Private, Rectangular Lot, Standard Shaped Lot, Street Lighting
Details
- Parcel number: 113100336
- Zoning: R5
Construction
Type & style
- Home type: SingleFamily
- Property subtype: Single Family Residence
Materials
- Concrete, Vinyl Siding, Wood Frame
- Foundation: Concrete Perimeter
- Roof: Asphalt Shingle
Condition
- New construction: No
- Year built: 1996
Community & HOA
Community
- Features: Golf, Lake, Park
- Subdivision: NONE
HOA
- Has HOA: No
Location
- Region: Sylvan Lake
Financial & listing details
- Price per square foot: C$409/sqft
- Date on market: 9/4/2026
- Inclusions: N/A
Price history
Price history is unavailable.
Public tax history
Tax history is unavailable.
Climate risks
Neighborhood: T4S
Nearby schools
GreatSchools rating
No schools nearby
We couldn't find any schools near this home.


Similar homes
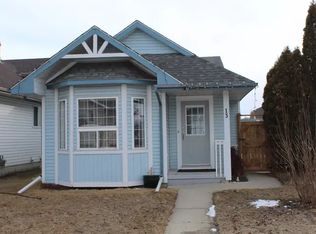
- C$395,0004 bd3 ba1.1k sqft20 S Hammond Close, Sylvan Lake, AB T4S 0C7For Sale
 MLS ID #A2350765, Kim Elliot, Associate, Re/Max Real Estate Central Alberta. courtesy of Pillar9 System
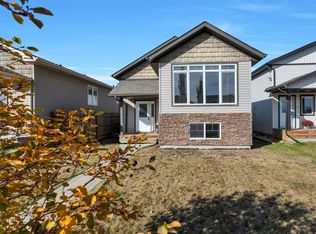
- C$389,9004 bd2 ba1k sqft4412 N 45th Ave, Sylvan Lake, AB T4S 1K6For Sale
 MLS ID #A2350207, Quisha Yee, Associate, Royal Lepage Network Realty Corp.. courtesy of Pillar9 System
- C$379,0003 bd3 ba1.2k sqft6 E Woodland Close, Sylvan Lake, AB T4S 1L9For Sale
 MLS ID #A2327396, Pamela Brauer, Associate, Kic Realty. courtesy of Pillar9 System
- C$374,9003 bd3 ba1k sqft1 N Mountain Pl, Sylvan Lake, AB T4S 1H7For Sale
 MLS ID #A2349673, Darcie Downey, Associate, Cir Realty. courtesy of Pillar9 System
