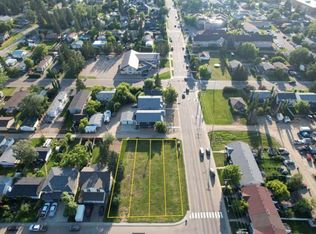
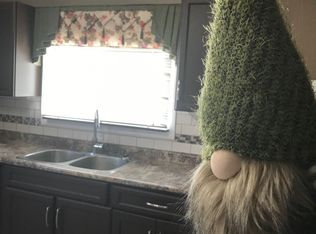
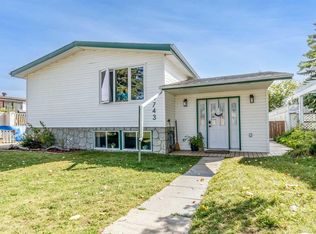
Completely renovated in 2021 and situated on a spacious 7,500 sq. ft. lot in Central Sylvan Lake, this 4-bedroom, 3-bathroom bi-level offers a modern feel in an established, central location. The extensive renovations have transformed the home, creating a fresh, updated interior with a modern finish throughout. The main floor features a functional open layout with comfortable living spaces, while the primary bedroom benefits from its own private ensuite. Downstairs, the fully developed basement provides plenty of room to spread out, bringing the home's total developed area to over 2,000 sq. ft. The improvements extend well beyond the interior, with new siding, a new roof, furnace, hot water tank, and the addition of a water softener, all completed as part of the 2021 renovations. Outside, the generous 7,500 sq. ft. lot provides plenty of room to enjoy the outdoors, with a covered upper deck and a second deck below offering two distinct spaces to relax or entertain. A double detached garage with alley access completes the property. Located in the heart of Sylvan Lake, this home is close to schools, shopping, and everyday amenities, with Lakeshore Drive just a 10-minute walk away. With extensive updates already completed, a large lot, and a central location, this property brings together the benefits of a modernized home and an established neighbourhood.
For sale
C$449,900
4534 E 46th St, Sylvan Lake, AB T4S 1L3
4beds
1,070sqft
Single Family Residence
Built in 1977
7,405 Square Feet Lot
$-- Zestimate®
C$420/sqft
C$-- HOA
What's special
Modern feelFunctional open layoutComfortable living spacesNew sidingNew roofCovered upper deckLarge lot
- 2 days
- 9
- 1
Zillow last checked:
Listing updated:
Listed by:
Kade Garritty, Associate,
Cir Realty,
Pat Garritty, Associate,
Cir Realty
Source: courtesy of Pillar9 System,MLS®#: A2352207 Originating MLS®#: Central Alberta
Originating MLS®#: Central AlbertaFacts & features
Interior
Bedrooms & bathrooms
- Bedrooms: 4
- Bathrooms: 3
- Full bathrooms: 3
Bedroom
- Level: Main
- Dimensions: 10`4" x 10`1"
Bedroom
- Level: Main
- Dimensions: 10`4" x 9`9"
Other
- Level: Main
- Dimensions: 11`4" x 11`9"
Bedroom
- Level: Basement
- Dimensions: 10`8" x 20`0"
Other
- Level: Main
- Dimensions: 5`0" x 7`3"
Other
- Level: Basement
- Dimensions: 8`3" x 5`7"
Other
- Level: Main
- Dimensions: 5`9" x 7`3"
Dining room
- Level: Main
- Dimensions: 9`8" x 9`8"
Other
- Level: Basement
- Dimensions: 11`10" x 8`9"
Game room
- Level: Basement
- Dimensions: 23`0" x 18`3"
Kitchen
- Level: Main
- Dimensions: 9`8" x 10`2"
Living room
- Level: Main
- Dimensions: 15`4" x 12`5"
Storage
- Level: Basement
- Dimensions: 6`0" x 4`1"
Heating
- Forced Air, Natural Gas
Cooling
- None
Appliances
- Included: See Remarks
- Laundry: In Basement
Features
- Kitchen Island, Laminate Counters, No Smoking Home, Open Floorplan, Pantry
- Flooring: Vinyl
- Basement: Full
- Has fireplace: No
Interior area
- Total interior livable area: 1,070 sqft
Video & virtual tour
Property
Parking
- Total spaces: 4
- Parking features: Alley Access, Concrete, Double Garage Detached, Driveway, Garage Door Opener, Garage Faces Rear, Off Street, Parking Pad
- Garage spaces: 2
- Has uncovered spaces: Yes
Features
- Levels: Bi-Level
- Stories: 1
- Patio & porch: Deck
- Exterior features: Private Yard
- Fencing: Partial
- Frontage length: 15.24M 50`0"
Lot
- Size: 7,405 Square Feet
- Features: Back Lane, Back Yard, Few Trees, Front Yard, Interior Lot, Lawn, Level, Rectangular Lot
Details
- Parcel number: 113141448
- Zoning: R1
Construction
Type & style
- Home type: SingleFamily
- Property subtype: Single Family Residence
Materials
- Vinyl Siding
- Foundation: Concrete Perimeter
- Roof: Asphalt Shingle
Condition
- New construction: No
- Year built: 1977
Community & HOA
Community
- Features: Park, Playground, Sidewalks, Street Lights
- Subdivision: Central Core
HOA
- Has HOA: No
Location
- Region: Sylvan Lake
Financial & listing details
- Price per square foot: C$420/sqft
- Date on market: 10/14/2026
- Inclusions: Fridge, Stove, Dishwasher, Washer, Dryer, Water Softener, Microwave
Price history
Price history is unavailable.
Public tax history
Tax history is unavailable.
Climate risks
Neighborhood: T4S
Nearby schools
GreatSchools rating
No schools nearby
We couldn't find any schools near this home.
Similar homes
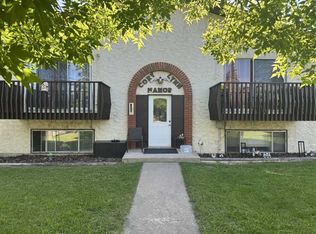
- C$465,0004 bd3 ba1.2k sqft1 E Pickering Close, Sylvan Lake, AB T4S 1K2For Sale
 MLS ID #A2350146, Glen Goodall, Associate, Re/Max Real Estate Central Alberta. courtesy of Pillar9 System
 - C$389,9004 bd2 ba1k sqft4412 N 45th Ave, Sylvan Lake, AB T4S 1K6For Sale
 MLS ID #A2350207, Quisha Yee, Associate, Royal Lepage Network Realty Corp.. courtesy of Pillar9 System
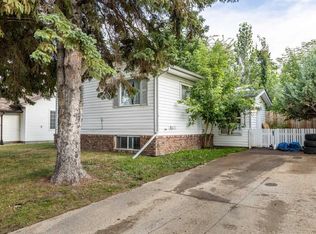
 - C$449,9004 bd2 ba1k sqft5115 N 48th Ave, Sylvan Lake, AB T4S 1G6For Sale
 MLS ID #A2336822, Erin Wilkinson, Associate, Re/Max Real Estate Central Alberta. courtesy of Pillar9 System
 - C$420,0005 bd3 ba1.4k sqft4743 W 47th St, Sylvan Lake, AB T4S 1M8For Sale
 MLS ID #A2348738, Joan Barnes, Associate, Royal Lepage Network Realty Corp.. courtesy of Pillar9 System
