IMMEDIATE POSSESSION AVAILABLE ~ FULLY DEVELOPED 4 BEDROOM + DEN, 3 BATH MODIFIED BI-LEVEL ~ 24' X 24' ATTACHED GARAGE ~ Covered front entry welcomes you and leads to a large, welcoming foyer with tile floors, and high ceilings ~ Open concept main floor is complemented by soaring vaulted ceilings, creating a feeling of spaciousness ~ The kitchen offers a functional layout and features plenty of light stained maple cabinets with pull out drawers and crown molding; tons of counter space including an island with an eating bar; tile flooring and a full tile backsplash; and corner pantry with built in shelving ~ The dining room is filled with natural light from the large windows and offers garden door access to the west facing deck with a BBQ gas line ~ More large windows in the living room fill the space with natural light and overlook the backyard ~ Two main floor bedrooms are both a generous size, and ample closet space with built in organizers ~ 4 piece main bathroom has tile floors and an oversized vanity ~ Open staircase leads to the primary bedroom located on it's own level, with plenty of space for a king size bed and furniture, plus a large walk in closet and a spa like ensuite with a corner soaker tub and separate walk in shower ~ The fully finished basement has large above grade windows and in floor heating ~ The family room is a generous size, has built in shelving and a cozy gas fireplace ~ French doors from the family room lead to the den ~ 4th bedroom is conveniently located next to the 4 piece basement bathroom with an oversized vanity and make up counter ~ Front load laundry pair ~ Other great features include; central vacuum, central air conditioning ~ 24' x 24' attached garage is insulated, finished with painted OSB, has built in shelving and a work bench, window for natural light and a man door to the side and backyard ~ The backyard is landscaped with well established trees and shrubs, has an upper deck with enclosed storage below, a lower ground level deck, and is fully fenced ~ Walking trail just behind the house connects to an extensive trail system with tons of parks, playgrounds, walking trails and an off leash dog park ~ Located walking distance to restaurants, shopping, schools, and easy access to the beach/downtown and the highway.
For sale
C$545,000
43 E Lindman Close, Sylvan Lake, AB T4S 2M5
4beds
1,391sqft
Single Family Residence
Built in 2004
6,098 Square Feet Lot
$-- Zestimate®
C$392/sqft
C$-- HOA
What's special
Covered front entryOpen concept main floorSoaring vaulted ceilingsFront load laundry pairCentral vacuumCentral air conditioningLower ground level deck
- 1 day
- 4
- 2
Zillow last checked:
Listing updated:
Listed by:
Amanda Blake, Broker,
Lime Green Realty Central
Source: courtesy of Pillar9 System,MLS®#: A2352187 Originating MLS®#: Central Alberta
Originating MLS®#: Central AlbertaFacts & features
Interior
Bedrooms & bathrooms
- Bedrooms: 4
- Bathrooms: 3
- Full bathrooms: 3
Bedroom
- Level: Main
- Dimensions: 12`0" x 10`0"
Bedroom
- Level: Main
- Dimensions: 13`0" x 9`7"
Other
- Level: Upper
- Dimensions: 13`5" x 12`8"
Bedroom
- Level: Basement
- Dimensions: 11`3" x 10`2"
Other
- Level: Main
- Dimensions: 9`3" x 5`0"
Other
- Level: Basement
- Dimensions: 10`2" x 5`0"
Other
- Level: Upper
- Dimensions: 9`7" x 8`0"
Den
- Level: Basement
- Dimensions: 13`0" x 10`0"
Dining room
- Level: Main
- Dimensions: 12`0" x 8`8"
Family room
- Level: Basement
- Dimensions: 23`7" x 15`3"
Foyer
- Level: Lower
- Dimensions: 12`0" x 5`5"
Other
- Level: Basement
- Dimensions: 0`0" x 0`0"
Kitchen
- Level: Main
- Dimensions: 15`3" x 10`2"
Laundry
- Level: Basement
- Dimensions: 0`0" x 0`0"
Living room
- Level: Main
- Dimensions: 14`10" x 13`0"
Walk in closet
- Level: Upper
- Dimensions: 8`0" x 5`4"
Heating
- Radiant Floor, Forced Air, Natural Gas
Cooling
- Central Air
Appliances
- Included: Dishwasher, Garage Control(s), Microwave, Refrigerator, See Remarks, Stove(s), Washer/Dryer
- Laundry: In Basement
Features
- Breakfast Bar, Built-in Features, Ceiling Fan(s), Central Vacuum, Chandelier, Closet Organizers, Kitchen Island, Laminate Counters, Open Floorplan, Pantry, Soaking Tub, Storage, Vaulted Ceiling(s), Walk-In Closet(s)
- Flooring: Carpet, Ceramic Tile, Laminate
- Windows: Vinyl Windows
- Basement: Full
- Number of fireplaces: 1
- Fireplace features: Gas, Tile
Interior area
- Total interior livable area: 1,391 sqft
Property
Parking
- Total spaces: 4
- Parking features: Aggregate, Double Garage Attached, Garage Door Opener, Garage Faces Front, Insulated, Off Street, See Remarks
- Attached garage spaces: 2
- Has uncovered spaces: Yes
Features
- Levels: Bi-Level,Modified Bi-Level
- Stories: 1
- Patio & porch: Deck, See Remarks
- Exterior features: BBQ gas line, Private Entrance, Private Yard, Storage
- Fencing: Fenced
- Frontage length: 12.24M 40`2"
Lot
- Size: 6,098 Square Feet
- Features: Back Yard, Front Yard, Gentle Sloping, Landscaped, Rectangular Lot, See Remarks
Details
- Parcel number: 113181620
- Zoning: R1
Construction
Type & style
- Home type: SingleFamily
- Property subtype: Single Family Residence
Materials
- Vinyl Siding, Wood Frame
- Foundation: Concrete Perimeter
- Roof: Asphalt Shingle
Condition
- New construction: No
- Year built: 2004
Utilities & green energy
- Sewer: Public Sewer
- Water: Public
- Utilities for property: Electricity Connected, Natural Gas Connected
Community & HOA
Community
- Features: Park, Playground, Street Lights
- Subdivision: Lakeway Landing
HOA
- Has HOA: No
Location
- Region: Sylvan Lake
Financial & listing details
- Price per square foot: C$392/sqft
- Date on market: 10/15/2026
- Inclusions: fridge, stove, dishwasher, microwave, washer, dryer, blinds, garage door control/opener
- Electric utility on property: Yes
Price history
Price history is unavailable.
Public tax history
Tax history is unavailable.
Climate risks
Neighborhood: T4S
Nearby schools
GreatSchools rating
No schools nearby
We couldn't find any schools near this home.
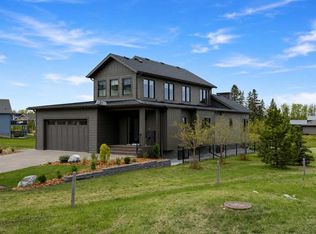
- C$1,150,0004 bd4 ba2.3k sqft22 SE Sunberry Pl, Sylvan Lake, AB T4S0S7New Construction
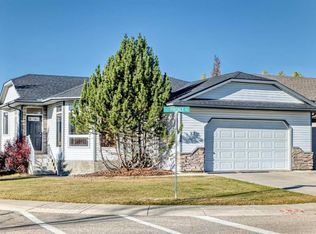
- C$599,9005 bd4 ba1.7k sqft45 E Firdale Ct, Sylvan Lake, AB T4S2M2For Sale

- C$524,9004 bd3 ba1.3k sqft26 E Firdale Close, Sylvan Lake, AB T4S2M1For Sale
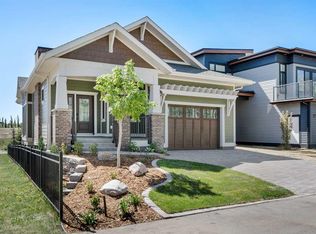
- C$1,075,0004 bd2 ba1.2k sqft7 N Songbird Grn, Sylvan Lake, AB T4S0S6New Construction
Similar homes
- C$569,0004 bd3 ba1.1k sqft76 N Lakeway Blvd, Sylvan Lake, AB T4S 2P4For Sale
 MLS ID #A2328456, Carl Stepp, Associate, Re/Max Real Estate Central Alberta. courtesy of Pillar9 System
 - C$525,0005 bd4 ba1.7k sqft5 NW Lambertson Pl, Sylvan Lake, AB T4S 2P9For Sale
 MLS ID #A2331597, Viviana Dal Cengio, Associate, Real Broker. courtesy of Pillar9 System
 - C$415,0004 bd4 ba1.4k sqft27 N Fenwood Close, Sylvan Lake, AB T4S 2K4For Sale
 MLS ID #A2350805, Allyssa Hamilton, Associate, Kic Realty. courtesy of Pillar9 System
 - C$549,9005 bd3 ba1.1k sqft31 S Palmer Close, Sylvan Lake, AB T4S 1K3For Sale
 MLS ID #A2329376, Pat Garritty, Associate, Cir Realty. courtesy of Pillar9 System
