Welcome to The Hawktail, an EnergyStar® certified home designed for comfortable main floor living while offering flexibility for families and guests. Presented in show home condition and fully finished, this property is move-in ready with show home furniture negotiable, creating a seamless turnkey opportunity. Built for superior durability and efficiency, the home features an ICF foundation and graphite-infused ICE Panels above grade, delivering exceptional insulation, structural strength, and energy performance. The result is an airtight, quiet, and consistently comfortable home in every season. The thoughtfully designed main floor includes a spacious primary bedroom with convenient laundry just steps away. The ensuite is built for comfort and accessibility, complete with in-floor heating and a curbless shower. Bright open-concept living areas feature large windows and high ceilings, creating an inviting space ideal for everyday living and entertaining. The fully developed basement offers three additional bedrooms, a full bathroom, a flex room, and mechanical area, providing outstanding versatility for family living, guests, hobbies, or a home office. Additional efficiency upgrades include a heat pump laundry pair, heat pump hot water tank, and electric vehicle readiness to help reduce utility costs. The attached garage is equally impressive, featuring heated epoxy flooring, a built-in mudroom space, and no stairs for easy access into the home. Located on a quiet street with ample parking in the desirable Sixty West community of Sylvan Lake, the home faces north toward a walking trail with no future homes planned across the street. The rear of the property overlooks a community gazebo and water feature, offering a peaceful setting. Residents enjoy more than four kilometers of interconnected walking trails, nearby parks, and convenient amenities.
New construction
C$1,290,000
7 N Songbird Grn, Sylvan Lake, AB T4S 0S6
4beds
1,269sqft
Single Family Residence
Built in 2024
4,356 Square Feet Lot
$-- Zestimate®
C$1,017/sqft
C$-- HOA
What's special
Icf foundationSpacious primary bedroomCurbless showerLarge windowsHigh ceilingsBuilt-in mudroom space
- 153 days |
- 10 |
- 0 |
Zillow last checked:
Listing updated:
Listed by:
Erin Holowach, Associate Broker,
Comfree
Source: courtesy of Pillar9 System,MLS®#: A2288342 Originating MLS®#: Calgary
Originating MLS®#: CalgaryFacts & features
Interior
Bedrooms & bathrooms
- Bedrooms: 4
- Bathrooms: 3
- Full bathrooms: 2
- 1/2 bathrooms: 1
Other
- Level: Main
- Dimensions: 11`2" x 13`2"
Bedroom
- Level: Basement
- Dimensions: 9`2" x 17`0"
Bedroom
- Level: Basement
- Dimensions: 10`0" x 12`3"
Bedroom
- Level: Basement
- Dimensions: 13`11" x 10`0"
Other
- Level: Main
Other
- Level: Basement
Other
- Level: Main
Heating
- Radiant Floor, Electric, Fireplace(s), Forced Air, Natural Gas
Cooling
- Other
Appliances
- Included: Dishwasher, Dryer, Humidifier, Microwave, Refrigerator, Stove(s), Washer
- Laundry: Laundry Room, Main Level
Features
- Granite Counters, No Animal Home, No Smoking Home, Open Floorplan
- Flooring: Carpet, Hardwood, Tile
- Basement: Full
- Number of fireplaces: 1
- Fireplace features: Electric
Interior area
- Total interior livable area: 1,269 sqft
Video & virtual tour
Property
Parking
- Total spaces: 3
- Parking features: Parking Pad, Single Garage Attached
- Attached garage spaces: 1
- Has uncovered spaces: Yes
Features
- Levels: One
- Stories: 1
- Patio & porch: Deck, Patio
- Exterior features: Other
- Fencing: Fenced
- Frontage length: 12.80M 42`0"
Lot
- Size: 4,356 Square Feet
- Features: Back Yard, Low Maintenance Landscape
Details
- Parcel number: 101307828
- Zoning: R5
Construction
Type & style
- Home type: SingleFamily
- Architectural style: Bungalow
- Property subtype: Single Family Residence
Materials
- Composite Siding, See Remarks
- Foundation: ICF Block
- Roof: Asphalt Shingle
Condition
- New construction: Yes
- Year built: 2024
Community & HOA
Community
- Features: Other, Park
- Subdivision: Sixty West
HOA
- Has HOA: No
Location
- Region: Sylvan Lake
Financial & listing details
- Price per square foot: C$1,017/sqft
- Date on market: 3/3/2026
- Inclusions: N/A
Erin Holowach, Associate Broker
Erin Holowach, Associate Broker
(877) 888-3131
By pressing Contact Agent, you agree that the real estate professional identified above may call/text you about your search, which may involve use of automated means and pre-recorded/artificial voices. You don't need to consent as a condition of buying any property, goods, or services. Message/data rates may apply. You also agree to our Terms of Use. Zillow does not endorse any real estate professionals. We may share information about your recent and future site activity with your agent to help them understand what you're looking for in a home.
Price history
Price history is unavailable.
Public tax history
Tax history is unavailable.
Climate risks
Neighborhood: T4S
Nearby schools
GreatSchools rating
No schools nearby
We couldn't find any schools near this home.
- C$749,9103 bd3 ba1.8k sqft5 NE Songbird Grn, Sylvan Lake, AB T4S0S6New Construction

- C$--3 bd3 ba-- sqft7 Station Dr, Sylvan Lake, AB T4S0S6Off Market

- C$--3 bd3 ba-- sqft9 Station Dr, Sylvan Lake, AB T4S0S6Off Market
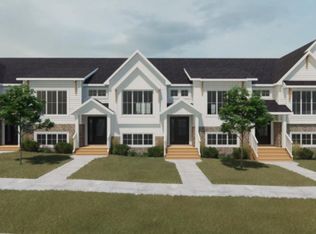
- C$1,150,0004 bd4 ba2.3k sqft22 SE Sunberry Pl, Sylvan Lake, AB T4S0S7New Construction
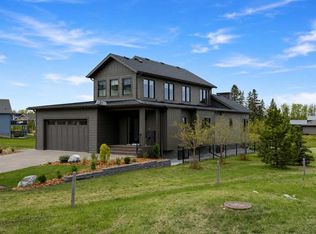
- C$629,0005 bd4 ba1.7k sqft45 E Firdale Ct, Sylvan Lake, AB T4S2M2For Sale
- C$2,940,080113.08 Acres4410 60th St, Sylvan Lake, AB T4S0P9Lot/Land
- C$389,9003 bd3 ba1.3k sqft38 E Station Dr, Sylvan Lake, AB T4S0S5New Construction
- C$499,0004 bd3 ba1k sqft13 W Firdale Rd, Sylvan Lake, AB T4S2L2For Sale
Similar homes
- C$1,150,0004 bd3 ba1.6k sqft5052 N Lakeshore Dr, Sylvan Lake, AB T4S 1B3For Sale
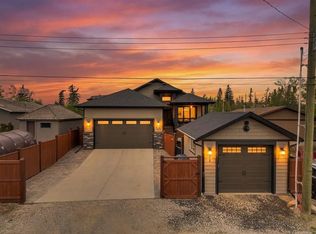 MLS ID #A2315880, Crystal Facette, Associate, Grassroots Realty Group Ltd.. courtesy of Pillar9 System
 - C$829,9004 bd3 ba1.6k sqft15 E Liberty Pl, Sylvan Lake, AB T4S 0A2For Sale
 MLS ID #A2327554, Kade Garritty, Associate, Cir Realty. courtesy of Pillar9 System
 - C$749,9103 bd3 ba1.8k sqft5 NE Songbird Grn, Sylvan Lake, AB T4S 0S6New ConstructionMLS ID #A2329222, Tamara Janzen, Associate Broker, Realty Executives Alberta Elite. courtesy of Pillar9 System
- C$679,9005 bd4 ba1.8k sqft8 N Fir Close, Sylvan Lake, AB T4S 2H9For Sale
 MLS ID #A2324692, Krysta Rush, Associate, Royal Lepage Network Realty Corp.. courtesy of Pillar9 System
 - C$815,0005 bd3 ba1.6k sqft8 E Laurel Close, Sylvan Lake, AB T4S 0B3For SaleMLS ID #A2320474, Tammy Polley, Associate, Re/Max Real Estate Central Alberta. courtesy of Pillar9 System
- C$739,9004 bd3 ba1.7k sqft95 S Regatta Way, Sylvan Lake, AB T4S 0C9For SaleMLS ID #A2331702, Nathan Wade, Associate, Exp Realty. courtesy of Pillar9 System
- C$750,0004 bd3 ba1.7k sqft3 N Legacy Cv, Sylvan Lake, AB T4S 2M8For SaleMLS ID #A2311860, Dale Devereaux, Broker, Century 21 Maximum. courtesy of Pillar9 System
- C$1,150,0004 bd3 ba1.6k sqft5052 Lakeshore Dr, Sylvan Lake, AB T4S 1B3For SaleMLS ID #E4490842, Crystal J Facette, Grassroots Realty Group. RAE
- C$750,0004 bd3 ba1.7k sqft3 Legacy Cv, Sylvan Lake, AB T4S 2M8For SaleCentury 21 Canada
- C$674,9004 bd4 ba1.6k sqft19 N Vanveller Way, Sylvan Lake, AB T4S 0M4For SaleMLS ID #A2318331, Jacquie Bennett, Associate, Century 21 Maximum. courtesy of Pillar9 System
- C$669,9005 bd3 ba1.2k sqft4112 N 45th Ave, Sylvan Lake, AB T4S 0B9For SaleMLS ID #A2332284, Blair Morris, Associate, Royal Lepage Network Realty Corp.. courtesy of Pillar9 System
- C$674,9004 bd4 ba1.6k sqft19 Vanveller Way, Sylvan Lake, AB T4S 0M4For SaleCentury 21 Canada
- C$1,249,0003 bd1 ba1.2k sqft133 N Birchcliff Rd, Birchcliff, AB T4S 1R6For SaleMLS ID #A2300629, Pat Garritty, Associate, Cir Realty. courtesy of Pillar9 System
- C$1,349,0004 bd3 ba1.6k sqft37408 N Sand Rd, Red Deer County, AB T4E 2S1For SaleMLS ID #A2306029, James Torrens, Associate, Real Broker. courtesy of Pillar9 System
- C$1,399,9003 bd1 ba1k sqft79 S Birchcliff Rd, Birchcliff, AB T4S 1R6For SaleMLS ID #A2285833, Pat Garritty, Associate, Cir Realty. courtesy of Pillar9 System
- C$689,0006 bd3 ba1.3k sqft31 N Vanson Close, Sylvan Lake, AB T4S 0M3For SaleMLS ID #A2307024, Rhonda Bellamy, Associate, Century 21 Maximum. courtesy of Pillar9 System
- C$689,0006 bd3 ba1.3k sqft31 Vanson Close, Sylvan Lake, AB T4S 0M3For SaleCentury 21 Canada
- C$650,0002 bd1 ba1.8k sqft25 SW Fulmar Close, Sylvan Lake, AB T4S 2K7For SaleMLS ID #A2329293, Dennis Oelhaupl, Associate, Maxwell Capital Realty (Rimbey). courtesy of Pillar9 System
- C$1,490,0002 bd3 ba1.4k sqft157 N Grand Ave, Norglenwold, AB T4S 1S5For SaleMLS ID #A2301785, Lorne Therriault, Associate, Re/Max Real Estate Central Alberta. courtesy of Pillar9 System
- C$1,100,0004 bd2 ba1.5k sqft37111 W C&e Trl, Rural Red Deer County, AB T4E 1R4New ConstructionMLS ID #A2331150, David Hicks, Associate, Pg Direct Realty Ltd.. courtesy of Pillar9 System
