Tucked into the prestigious Sixty West community of Sylvan Lake, this exceptional luxury bungalow with loft is a masterclass in refined design, comfort, and craftsmanship. Thoughtfully planned for elegant main-floor living, the home showcases over 3,750 sq. ft. of beautifully finished living space, blending timeless architecture with modern sophistication. The main level features expansive living areas adorned with luxury vinyl plank flooring, custom cabinetry, and durable Cambrian quartz countertops, creating a polished yet inviting atmosphere ideal for both entertaining and everyday life. A versatile upper-level loft offers additional space for a home office, bonus room, or private guest retreat, while maintaining an open connection to the main living areas below. The primary suite is a true sanctuary, complete with a spa-inspired ensuite featuring heated tile floors and premium finishes. Downstairs, the fully developed lower level is designed as the ultimate entertainment hub, offering generous space for recreation and hosting. Completing this turn-key residence are premium mechanical systems including a high-efficiency boiler with hot water on demand, a full appliance package, custom blinds throughout, and a heated garage with epoxy floors and radiant in-floor heatingall set within one of Sylvan Lakes most sought-after luxury neighbourhoods with 25 acres of trails, parks, ponds, and natural spaces.
New construction
C$1,150,000
22 SE Sunberry Pl, Sylvan Lake, AB T4S 0S7
4beds
2,334sqft
Single Family Residence
Built in 2025
4,356 Square Feet Lot
$-- Zestimate®
C$493/sqft
C$-- HOA
What's special
Luxury bungalow with loftLuxury vinyl plank flooringCustom cabinetryDurable cambrian quartz countertopsVersatile upper-level loftSpa-inspired ensuiteHeated tile floors
- 53 days |
- 34 |
- 0 |
Zillow last checked:
Listing updated:
Listed by:
Greg Ganske, Associate,
Real Broker
Source: courtesy of Pillar9 System,MLS®#: A2316938 Originating MLS®#: Central Alberta
Originating MLS®#: Central AlbertaFacts & features
Interior
Bedrooms & bathrooms
- Bedrooms: 4
- Bathrooms: 4
- Full bathrooms: 3
- 1/2 bathrooms: 1
Other
- Level: Main
- Dimensions: 12`8" x 12`10"
Bedroom
- Level: Upper
- Dimensions: 12`10" x 12`2"
Bedroom
- Level: Basement
- Dimensions: 12`10" x 11`4"
Bedroom
- Level: Basement
- Dimensions: 9`10" x 14`11"
Other
- Level: Main
- Dimensions: 6`4" x 5`5"
Other
- Level: Main
- Dimensions: 12`2" x 10`2"
Other
- Level: Upper
- Dimensions: 9`0" x 7`7"
Other
- Level: Basement
- Dimensions: 9`8" x 4`11"
Dining room
- Level: Main
- Dimensions: 10`3" x 15`8"
Family room
- Level: Upper
- Dimensions: 14`1" x 17`2"
Foyer
- Level: Main
- Dimensions: 10`4" x 6`11"
Other
- Level: Basement
- Dimensions: 8`3" x 17`2"
Game room
- Level: Basement
- Dimensions: 18`4" x 28`3"
Kitchen
- Level: Main
- Dimensions: 9`3" x 19`3"
Laundry
- Level: Main
- Dimensions: 6`10" x 8`2"
Living room
- Level: Main
- Dimensions: 19`5" x 13`5"
Office
- Level: Main
- Dimensions: 8`8" x 9`11"
Other
- Level: Basement
- Dimensions: 9`3" x 3`3"
Storage
- Level: Basement
- Dimensions: 8`10" x 7`4"
Walk in closet
- Level: Main
- Dimensions: 8`8" x 7`3"
Heating
- Forced Air, Natural Gas
Cooling
- Central Air
Appliances
- Included: Dishwasher, Garage Control(s), Gas Range, Microwave, Oven-Built-In, Range Hood, Refrigerator, Washer/Dryer Stacked, Wine Refrigerator
- Laundry: Laundry Room, Main Level
Features
- Bar, No Animal Home, No Smoking Home, Tankless Hot Water, Vaulted Ceiling(s)
- Flooring: Carpet, Ceramic Tile
- Windows: Vinyl Windows
- Basement: Full
- Number of fireplaces: 1
- Fireplace features: Gas
Interior area
- Total interior livable area: 2,334 sqft
- Finished area above ground: 2,344
- Finished area below ground: 1,412
Property
Parking
- Total spaces: 4
- Parking features: Double Garage Attached, Garage Faces Front, Heated Garage, Insulated, Oversized
- Attached garage spaces: 2
Features
- Levels: Two,2 Storey
- Stories: 1
- Patio & porch: Deck, Patio
- Exterior features: None
- Fencing: Fenced
- Frontage length: 12.80M 42`0"
Lot
- Size: 4,356 Square Feet
- Features: Backs on to Park/Green Space, Corner Lot, Cul-De-Sac, Lake, Level, Low Maintenance Landscape
Details
- Parcel number: 101307855
- Zoning: R5
Construction
Type & style
- Home type: SingleFamily
- Property subtype: Single Family Residence
Materials
- Vinyl Siding, Wood Frame
- Foundation: Concrete Perimeter
- Roof: Asphalt Shingle,Metal
Condition
- New construction: Yes
- Year built: 2025
Community & HOA
Community
- Features: Golf, Lake, Playground, Sidewalks, Street Lights
- Subdivision: Sixty West
HOA
- Has HOA: No
Location
- Region: Sylvan Lake
Financial & listing details
- Price per square foot: C$493/sqft
- Date on market: 6/3/2026
- Inclusions: N/A
Greg Ganske, Associate
Greg Ganske, Associate
By pressing Contact Agent, you agree that the real estate professional identified above may call/text you about your search, which may involve use of automated means and pre-recorded/artificial voices. You don't need to consent as a condition of buying any property, goods, or services. Message/data rates may apply. You also agree to our Terms of Use. Zillow does not endorse any real estate professionals. We may share information about your recent and future site activity with your agent to help them understand what you're looking for in a home.
Price history
Price history is unavailable.
Public tax history
Tax history is unavailable.
Climate risks
Neighborhood: T4S
Nearby schools
GreatSchools rating
No schools nearby
We couldn't find any schools near this home.
- C$629,0005 bd4 ba1.7k sqft45 E Firdale Ct, Sylvan Lake, AB T4S2M2For Sale

- C$1,290,0004 bd3 ba1.2k sqft7 N Songbird Grn, Sylvan Lake, AB T4S0S6New Construction
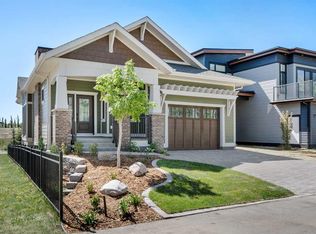
- C$749,9103 bd3 ba1.8k sqft5 NE Songbird Grn, Sylvan Lake, AB T4S0S6New Construction

- C$2,2453 bd3 ba-- sqft9 Station Dr, Sylvan Lake, AB T4S0S6For Rent
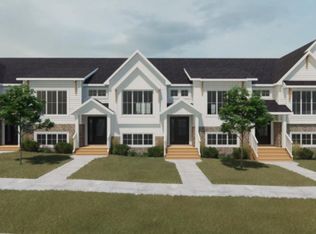
- C$--3 bd3 ba-- sqft7 Station Dr, Sylvan Lake, AB T4S0S6Off Market
- C$2,940,080113.08 Acres4410 60th St, Sylvan Lake, AB T4S0P9Lot/Land
- C$499,0004 bd3 ba1k sqft13 W Firdale Rd, Sylvan Lake, AB T4S2L2For Sale
- C$750,0004 bd3 ba1.7k sqft3 N Legacy Cv, Sylvan Lake, AB T4S2M8For Sale
Similar homes
- C$1,150,0004 bd3 ba1.6k sqft5052 N Lakeshore Dr, Sylvan Lake, AB T4S 1B3For Sale
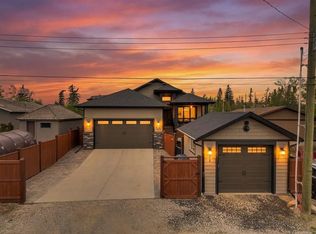 MLS ID #A2315880, Crystal Facette, Associate, Grassroots Realty Group Ltd.. courtesy of Pillar9 System
 - C$1,290,0004 bd3 ba1.2k sqft7 N Songbird Grn, Sylvan Lake, AB T4S 0S6New ConstructionMLS ID #A2288342, Erin Holowach, Associate, Comfree. courtesy of Pillar9 System
- C$1,195,0003 bd3 ba2.6k sqft182 Slopeside Dr, Lacombe County, AB T4S 0V2New Construction
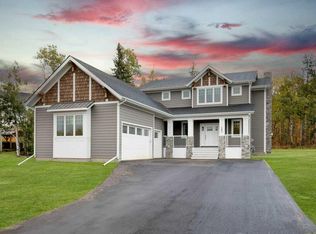 MLS ID #A2311640, Glen Goodall, Associate, Re/Max Real Estate Central Alberta. courtesy of Pillar9 System
 - C$679,9005 bd4 ba1.8k sqft8 N Fir Close, Sylvan Lake, AB T4S 2H9For Sale
 MLS ID #A2324692, Krysta Rush, Associate, Royal Lepage Network Realty Corp.. courtesy of Pillar9 System
 - C$869,0004 bd4 ba2.3k sqft4002 N 45th Ave, Sylvan Lake, AB T4S 0C1For SaleMLS ID #A2327206, Jody Schmaltz, Associate, Royal Lepage Network Realty Corp.. courtesy of Pillar9 System
- C$729,0005 bd4 ba1.9k sqft1 E Cole Way, Sylvan Lake, AB T4S 0L6For SaleMLS ID #A2324799, Pamela Brauer, Associate, Kic Realty. courtesy of Pillar9 System
- C$769,9005 bd4 ba2.2k sqft58 N Bardwell Way, Sylvan Lake, AB T4S 0V4For SaleMLS ID #A2323183, Blair Morris, Associate, Royal Lepage Network Realty Corp.. courtesy of Pillar9 System
- C$750,0004 bd3 ba1.7k sqft3 N Legacy Cv, Sylvan Lake, AB T4S 2M8For SaleMLS ID #A2311860, Dale Devereaux, Broker, Century 21 Maximum. courtesy of Pillar9 System
- C$1,100,0004 bd2 ba1.5k sqft37111 W C&e Trl, Rural Red Deer County, AB T4E 1R4New ConstructionMLS ID #A2331150, David Hicks, Associate, Pg Direct Realty Ltd.. courtesy of Pillar9 System
- C$815,0005 bd3 ba1.6k sqft8 E Laurel Close, Sylvan Lake, AB T4S 0B3For SaleMLS ID #A2320474, Tammy Polley, Associate, Re/Max Real Estate Central Alberta. courtesy of Pillar9 System
- C$1,125,0006 bd4 ba2.8k sqft28364 S Township Road 384 #32, Red Deer County, AB T4S 2B5For SaleMLS ID #A2324700, Dale Russell, Broker, Re/Max Real Estate Central Alberta. courtesy of Pillar9 System
- C$799,9004 bd4 ba2.5k sqft1 N Rosewood Rise, Sylvan Lake, AB T4S 0G3For SaleMLS ID #A2321349, Ben James, Associate, Kic Realty. courtesy of Pillar9 System
- C$749,9103 bd3 ba1.8k sqft5 NE Songbird Grn, Sylvan Lake, AB T4S 0S6New ConstructionMLS ID #A2329222, Cindy Price, Broker, Realty Executives Alberta Elite. courtesy of Pillar9 System
- C$850,0005 bd4 ba2k sqft23 N Vanveller Way, Sylvan Lake, AB T4S 0M4For SaleMLS ID #A2324549, Jeremy Martins, Associate, Kic Realty. courtesy of Pillar9 System
- C$579,0004 bd3 ba1.1k sqft76 N Lakeway Blvd, Sylvan Lake, AB T4S 2P4For SaleMLS ID #A2328456, Carl Stepp, Associate, Re/Max Real Estate Central Alberta. courtesy of Pillar9 System
- C$1,096,0005 bd2 ba1.3k sqft38546 E Range Road 272, Red Deer, AB T4P 0X6For SaleMLS ID #A2329587, Meaghan Cooney, Associate, Cir Realty. courtesy of Pillar9 System
- C$659,0004 bd4 ba1.9k sqft4396 E Ryders Ridge Blvd, Sylvan Lake, AB T4S 0J7For SaleMLS ID #A2328299, Rhonda Bellamy, Associate, Century 21 Maximum. courtesy of Pillar9 System
- C$674,9004 bd4 ba1.6k sqft19 N Vanveller Way, Sylvan Lake, AB T4S 0M4For SaleMLS ID #A2318331, Jacquie Bennett, Associate, Century 21 Maximum. courtesy of Pillar9 System
- C$1,050,0003 bd5 ba1.9k sqft68 N Oakwood Close, Red Deer, AB T4P 0C5For SaleMLS ID #A2331615, Maddison Bellamy, Associate, Royal Lepage Network Realty Corp.. courtesy of Pillar9 System
- C$674,9004 bd4 ba1.6k sqft19 Vanveller Way, Sylvan Lake, AB T4S 0M4For SaleCentury 21 Canada
