Stunning is the best way to describe True-Line Homes Newest Sylvan Lake Show Home!!! Gorgeous upgraded kitchen with Quartz Countertops, Amazing Cabinetry , Stainless Appliances, Open Floor Plan, Stunning Entry, Large Center Island , Vinyl Plank Flooring, Stunning Fireplace in Livingroom, Deck off Primary Bedroom on Second Floor, Large Rear Deck, Fully Landscaped and Fenced . Large Primary Bedroom with large walk-in closet, 4 piece ensuite with Double Sinks and a 5' Shower. Large Great Room Upstairs with Wet bar and Balcony! 22x24.5 garage with 220 and dry sump, Drywalled and Heated! , Sunstop Low E argon filled windows, Limited Lifetime Architectural Shingles, Silent Floor System, Vinyl Siding, Upgraded Insulation R60 and Balance of 10 year New Home Warranty plus the added bonus of the 2 Year all inclusive Builders Warranty! If you love QUALITY, this is your home!
New construction
C$749,910
5 NE Songbird Grn, Sylvan Lake, AB T4S 0S6
3beds
1,872sqft
Single Family Residence
Built in 2025
3,920 Square Feet Lot
$-- Zestimate®
C$401/sqft
C$-- HOA
What's special
Amazing cabinetryStainless appliancesOpen floor planStunning entryLarge center islandVinyl plank flooringStunning fireplace in livingroom
- 14 days |
- 2 |
- 0 |
Zillow last checked:
Listing updated:
Listed by:
Cindy Price, Broker,
Realty Executives Alberta Elite,
Tamara Janzen, Associate Broker,
Realty Executives Alberta Elite
Source: courtesy of Pillar9 System,MLS®#: A2329222 Originating MLS®#: Central Alberta
Originating MLS®#: Central AlbertaFacts & features
Interior
Bedrooms & bathrooms
- Bedrooms: 3
- Bathrooms: 3
- Full bathrooms: 2
- 1/2 bathrooms: 1
Bedroom
- Level: Main
- Dimensions: 11`9" x 10`0"
Bedroom
- Level: Second
- Dimensions: 9`10" x 13`2"
Other
- Level: Second
- Dimensions: 11`11" x 14`3"
Other
- Level: Main
- Dimensions: 4`10" x 7`5"
Other
- Level: Second
- Dimensions: 9`9" x 4`10"
Other
- Level: Second
- Dimensions: 8`6" x 10`2"
Dining room
- Level: Main
- Dimensions: 11`8" x 9`9"
Family room
- Level: Second
- Dimensions: 16`8" x 21`3"
Kitchen
- Level: Main
- Dimensions: 11`8" x 10`10"
Living room
- Level: Main
- Dimensions: 15`4" x 13`5"
Heating
- High Efficiency, Floor Furnace, Natural Gas
Cooling
- None
Appliances
- Included: Dishwasher, Electric Stove, Microwave Hood Fan, Refrigerator
- Laundry: In Basement
Features
- Quartz Counters
- Flooring: Carpet
- Basement: Full
- Number of fireplaces: 1
- Fireplace features: Brick Facing, Gas, Living Room
Interior area
- Total interior livable area: 1,872 sqft
- Finished area above ground: 935
Video & virtual tour
Property
Parking
- Total spaces: 2
- Parking features: Double Garage Attached
- Attached garage spaces: 2
Features
- Levels: Two,2 Storey
- Stories: 1
- Entry location: Ground
- Patio & porch: Balcony(s), Deck, See Remarks
- Exterior features: Other
- Fencing: Fenced
- Frontage length: 12.19M 40`0"
Lot
- Size: 3,920 Square Feet
- Dimensions: 40x100
- Features: Back Yard, Landscaped, Lawn, See Remarks
Details
- Parcel number: 113163161
- Zoning: R5
Construction
Type & style
- Home type: SingleFamily
- Property subtype: Single Family Residence
Materials
- Concrete, Vinyl Siding, Wood Frame
- Foundation: Concrete Perimeter
- Roof: Asphalt Shingle
Condition
- New construction: Yes
- Year built: 2025
Community & HOA
Community
- Features: Golf, Lake, Park, Playground, Sidewalks, Street Lights
- Subdivision: Sixty West
HOA
- Has HOA: No
Location
- Region: Sylvan Lake
Financial & listing details
- Price per square foot: C$401/sqft
- Date on market: 7/14/2026
- Inclusions: Fridge, Stove, BI Dishwasher, BI microwave hood Fan, Garage Door Opener, 2Controls, Window Coverings, Balance of 10 Year Alberta New Home Warranty
Cindy Price, Broker
Cindy Price, Broker
By pressing Contact Agent, you agree that the real estate professional identified above may call/text you about your search, which may involve use of automated means and pre-recorded/artificial voices. You don't need to consent as a condition of buying any property, goods, or services. Message/data rates may apply. You also agree to our Terms of Use. Zillow does not endorse any real estate professionals. We may share information about your recent and future site activity with your agent to help them understand what you're looking for in a home.
Price history
Price history is unavailable.
Public tax history
Tax history is unavailable.
Climate risks
Neighborhood: T4S
Nearby schools
GreatSchools rating
No schools nearby
We couldn't find any schools near this home.
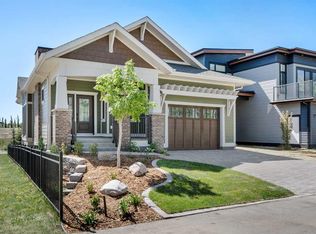
- C$1,290,0004 bd3 ba1.2k sqft7 N Songbird Grn, Sylvan Lake, AB T4S0S6New Construction
- C$--3 bd3 ba-- sqft7 Station Dr, Sylvan Lake, AB T4S0S6Off Market

- C$2,2453 bd3 ba-- sqft9 Station Dr, Sylvan Lake, AB T4S0S6For Rent
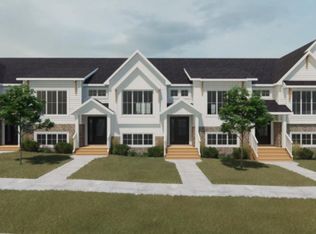
- C$1,150,0004 bd4 ba2.3k sqft22 SE Sunberry Pl, Sylvan Lake, AB T4S0S7New Construction
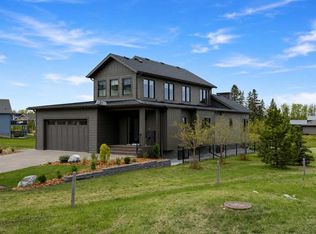
- C$629,0005 bd4 ba1.7k sqft45 E Firdale Ct, Sylvan Lake, AB T4S2M2For Sale
- C$2,940,080113.08 Acres4410 60th St, Sylvan Lake, AB T4S0P9Lot/Land
- C$389,9003 bd3 ba1.3k sqft38 E Station Dr, Sylvan Lake, AB T4S0S5New Construction
- C$331,8482 bd1 ba787 sqft97 S Station Dr #201, Sylvan Lake, AB T4S0S6New Construction
Similar homes
- C$729,0005 bd4 ba1.9k sqft1 E Cole Way, Sylvan Lake, AB T4S 0L6For Sale
 MLS ID #A2324799, Pamela Brauer, Associate, Kic Realty. courtesy of Pillar9 System
 - C$769,9005 bd4 ba2.2k sqft58 N Bardwell Way, Sylvan Lake, AB T4S 0V4For Sale
 MLS ID #A2323183, Blair Morris, Associate, Royal Lepage Network Realty Corp.. courtesy of Pillar9 System
 - C$629,0005 bd4 ba1.7k sqft45 E Firdale Ct, Sylvan Lake, AB T4S 2M2For Sale
 MLS ID #A2325132, Glen Goodall, Associate, Re/Max Real Estate Central Alberta. courtesy of Pillar9 System
 - C$800,0005 bd4 ba2k sqft23 N Vanveller Way, Sylvan Lake, AB T4S 0M4For Sale
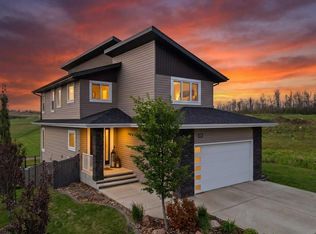 MLS ID #A2324549, Jeremy Martins, Associate, Kic Realty. courtesy of Pillar9 System
 - C$687,7773 bd3 ba1.6k sqft7 S Vincent Gate, Sylvan Lake, AB T4S 0V7New ConstructionMLS ID #A2316945, Greg Ganske, Associate, Real Broker. courtesy of Pillar9 System
- C$640,0005 bd4 ba1.7k sqft4185 W Ryders Ridge Blvd, Sylvan Lake, AB T4S 0T3For SaleMLS ID #A2324663, Glen Goodall, Associate, Re/Max Real Estate Central Alberta. courtesy of Pillar9 System
- C$539,9005 bd3 ba1.2k sqft3 W Liberty Pl, Sylvan Lake, AB T4S 0A2For SaleMLS ID #A2326189, Blair Morris, Associate, Royal Lepage Network Realty Corp.. courtesy of Pillar9 System
- C$689,0006 bd3 ba1.3k sqft31 Vanson Close, Sylvan Lake, AB T4S 0M3For SaleCentury 21 Canada
- C$689,0006 bd3 ba1.3k sqft31 N Vanson Close, Sylvan Lake, AB T4S 0M3For SaleMLS ID #A2307024, Rhonda Bellamy, Associate, Century 21 Maximum. courtesy of Pillar9 System
- C$869,0004 bd4 ba2.3k sqft4002 N 45th Ave, Sylvan Lake, AB T4S 0C1For SaleMLS ID #A2327206, Jody Schmaltz, Associate, Royal Lepage Network Realty Corp.. courtesy of Pillar9 System
- C$709,9003 bd4 ba1.6k sqft5210 W Lakeshore Dr #113, Sylvan Lake, AB T4S 1E8For SaleMLS ID #A2312435, Jacqui Fletcher, Associate, Royal Lepage Network Realty Corp.. courtesy of Pillar9 System
- C$595,0003 bd2 ba1.2k sqft4011 N Lakeshore Dr, Sylvan Lake, AB T4S 1B8For SaleMLS ID #A2328631, Tim Maley, Associate, Re/Max Real Estate Central Alberta. courtesy of Pillar9 System
- C$635,9003 bd3 ba1.9k sqft117 E Crestview Blvd, Sylvan Lake, AB T4S 0V8New ConstructionMLS ID #A2273680, Nadine Marchand, Associate, Rcr - Royal Carpet Realty Ltd.. courtesy of Pillar9 System
- C$569,9003 bd3 ba1.7k sqft119 E Crestview Blvd, Sylvan Lake, AB T4S 0N4For SaleMLS ID #A2305719, Cassie Orlando, Associate, Coldwell Banker Ontrack Realty. courtesy of Pillar9 System
- C$469,0004 bd2 ba987 sqft4719 N 46th Ave, Sylvan Lake, AB T4S 1L4For SaleMLS ID #A2328135, Donna Empringham, Associate, Royal Lepage Network Realty Corp.. courtesy of Pillar9 System
- C$775,0004 bd5 ba1.7k sqft10 E Tagish Ave, Red Deer, AB T4P 0Y6For SaleMLS ID #A2329549, Roxann Klepper, Associate, Re/Max Real Estate Central Alberta. courtesy of Pillar9 System
- C$449,9004 bd2 ba1k sqft4412 N 45th Ave, Sylvan Lake, AB T4S 1K6For SaleMLS ID #A2327312, Amanda Blake, Broker, Lime Green Realty Central. courtesy of Pillar9 System
- C$389,9003 bd3 ba1.3k sqft38 E Station Dr, Sylvan Lake, AB T4S 0S5New ConstructionMLS ID #A2318463, Kevin Durling, Associate, Royal Lepage Network Realty Corp.. courtesy of Pillar9 System
- C$959,9006 bd4 ba1.7k sqft1271 N Township Road 392 #205, Lacombe County, AB T4S 1R6For SaleMLS ID #A2315450, Blair Morris, Associate, Royal Lepage Network Realty Corp.. courtesy of Pillar9 System
- C$734,9004 bd4 ba1.9k sqft19 E Lougheed Close, Red Deer, AB T4R 3L8For SaleMLS ID #A2327869, Lori Cartwright, Associate, Royal Lepage Network Realty Corp.. courtesy of Pillar9 System
