Experience lake life at its finest with this stunning downtown property overlooking the Sylvan Lake Marina. Located in a desirable gated community, this beautifully updated home offers both security and convenience, complete with a single attached garage and all amenities just steps away—including shopping, restaurants, golf, and endless lake activities. This particular unit offers a rare bonus of an elevator for enhanced accessibility. Only 1 of 6 units in Water's Edge Villas offers this added premium option. The main level showcases a bright, open-concept design with a spacious living room featuring an electric fireplace, seamlessly connecting to the kitchen and dining areas. The modern kitchen is elegantly finished with quartz countertops, stainless steel appliances, a built-in microwave, and a large island with sink, with laminate flooring—perfect for entertaining. Recent upgrades throughout the home include fresh paint, new window coverings, modern lighting, a new bidet toilet seat in the main floor washroom, and new Phantom screens on both deck doors, creating a clean and contemporary feel while allowing for fresh air and indoor-outdoor living. Upstairs, you’ll find a well-appointed primary bedroom with a custom walk-in closet and private 3-piece ensuite, along with a second bedroom, a 4-piece bathroom, and convenient in-hall laundry. Additional features include custom closets, a water softener, and new epoxy flooring in garage. Step outside onto one of two decks and take in breathtaking views of the marina—an ideal space to relax and enjoy everything lake living has to offer.
For sale
C$709,900
5210 W Lakeshore Dr #113, Sylvan Lake, AB T4S 1E8
3beds
1,644sqft
Townhouse
Built in 2019
-- sqft lot
$-- Zestimate®
C$432/sqft
C$365/mo HOA
What's special
Single attached garageBright open-concept designStainless steel appliancesBuilt-in microwaveLarge island with sinkLaminate flooringFresh paint
- 93 days |
- 14 |
- 0 |
Zillow last checked:
Listing updated:
Listed by:
Jacqui Fletcher, Associate,
Royal Lepage Network Realty Corp.
Source: courtesy of Pillar9 System,MLS®#: A2312435 Originating MLS®#: Central Alberta
Originating MLS®#: Central AlbertaFacts & features
Interior
Bedrooms & bathrooms
- Bedrooms: 3
- Bathrooms: 4
- Full bathrooms: 2
- 1/2 bathrooms: 2
Bedroom
- Level: Lower
- Dimensions: 15`1" x 14`0"
Bedroom
- Level: Main
- Dimensions: 9`9" x 10`6"
Other
- Level: Second
- Dimensions: 15`1" x 11`4"
Other
- Level: Main
Other
- Level: Second
Other
- Level: Lower
Other
- Level: Second
Dining room
- Level: Main
- Dimensions: 11`6" x 12`11"
Other
- Level: Lower
- Dimensions: 3`5" x 10`6"
Kitchen
- Level: Main
- Dimensions: 11`3" x 12`4"
Living room
- Level: Main
- Dimensions: 15`2" x 14`4"
Other
- Level: Lower
- Dimensions: 3`3" x 3`9"
Other
- Level: Main
- Dimensions: 3`2" x 6`6"
Other
- Level: Second
- Dimensions: 3`3" x 3`9"
Walk in closet
- Level: Second
- Dimensions: 7`9" x 6`0"
Heating
- Forced Air, Natural Gas
Cooling
- Central Air
Appliances
- Included: Dishwasher, Garage Control(s), Microwave, Refrigerator, Stove(s)
- Laundry: In Hall
Features
- Elevator, Kitchen Island, Open Floorplan, Quartz Counters, Walk-In Closet(s)
- Flooring: Carpet, Laminate
- Windows: Window Coverings
- Basement: None
- Number of fireplaces: 1
- Fireplace features: Electric, Living Room
- Common walls with other units/homes: 2+ Common Walls
Interior area
- Total interior livable area: 1,644 sqft
Video & virtual tour
Property
Parking
- Total spaces: 1
- Parking features: Guest, Single Garage Attached, Attached Garage
- Attached garage spaces: 1
Features
- Levels: Three Or More,3 (or more) Storey
- Stories: 1
- Patio & porch: Deck, Patio
- Exterior features: Balcony, Lighting
- Fencing: None
Lot
- Features: Lake
Details
- Parcel number: 101287512
- Zoning: LDC
Construction
Type & style
- Home type: Townhouse
- Property subtype: Townhouse
Materials
- Wood Frame
- Foundation: Concrete Perimeter
- Roof: Asphalt Shingle
Condition
- New construction: No
- Year built: 2019
Community & HOA
Community
- Features: Airport/Runway, Gated, Lake
- Subdivision: Downtown
HOA
- Has HOA: Yes
- Amenities included: Snow Removal, Visitor Parking
- Services included: Common Area Maintenance, Maintenance Grounds, Professional Management, Snow Removal
- HOA fee: C$365 monthly
Location
- Region: Sylvan Lake
Financial & listing details
- Price per square foot: C$432/sqft
- Date on market: 5/25/2026
- Inclusions: Refrigerator, Stove, Dishwasher, Microwave, Garage Control(s), Window Coverings, Central Vacuum/Attachments
Price history
Price history is unavailable.
Public tax history
Tax history is unavailable.
Climate risks
Neighborhood: T4S
Getting around
56 / 100
Somewhat WalkableNearby schools
GreatSchools rating
No schools nearby
We couldn't find any schools near this home.
- C$625,0002 bd3 ba1.2k sqft5210 S Lakeshore Dr #103, Sylvan Lake, AB T4S1B3For Sale

- C$85,000435 sqft5230 Lakeshore Dr #12, Sylvan Lake, AB T4S1E8Lot/Land

- C$79,900435 sqft5230 Lakeshore Dr #56, Sylvan Lake, AB T4S1E8Lot/Land
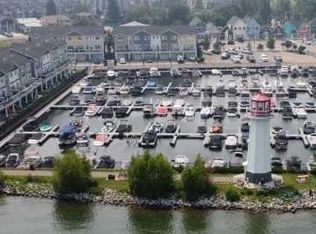
- C$65,000435 sqft5230 Lakeshore Dr #75-C17, Sylvan Lake, AB T4S1E8Lot/Land
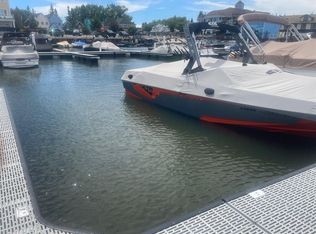
- C$69,900435 sqft5230 Lakeshore Dr #99-C-24, Sylvan Lake, AB T4S1E8Lot/Land
- C$664,9002 bd4 ba1.6k sqft5210 SE Lakeshore Dr #124, Sylvan Lake, AB T4S0M6For Sale
- C$199,9001 bd1 ba745 sqft5135 SW Lakeshore Dr #312, Sylvan Lake, AB T4S1E2For Sale
- C$65,000435 sqft5230 Lakeshore Dr #147-D16, Sylvan Lake, AB T4S1E8Lot/Land
Similar homes
- C$664,9002 bd4 ba1.6k sqft5210 SE Lakeshore Dr #124, Sylvan Lake, AB T4S 0M6For Sale
 MLS ID #A2324170, Al Sim, Associate, Re/Max Real Estate Central Alberta. courtesy of Pillar9 System
 - C$635,0004 bd4 ba1.6k sqft19 N Vanveller Way, Sylvan Lake, AB T4S 0M4For Sale
 MLS ID #A2340387, Jacquie Bennett, Associate, Century 21 Maximum. courtesy of Pillar9 System
 - C$649,9004 bd3 ba1.7k sqft3 E Craig Rd, Sylvan Lake, AB T4S 0N7For Sale
 MLS ID #A2339669, Sheri Colford, Associate Broker, Kic Realty. courtesy of Pillar9 System
 - C$658,5004 bd4 ba1.9k sqft22 N Bardwell Way, Sylvan Lake, AB T4S 0M8For Sale
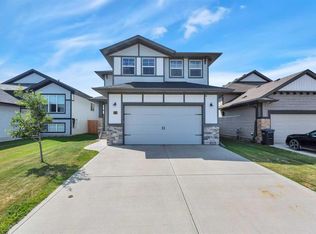 MLS ID #A2334787, Chad Rice, Associate, Royal Lepage Network Realty Corp.. courtesy of Pillar9 System
 - C$719,0005 bd4 ba1.9k sqft1 E Cole Way, Sylvan Lake, AB T4S 0L6For SaleMLS ID #A2324799, Pamela Brauer, Associate, Kic Realty. courtesy of Pillar9 System
- C$659,9003 bd3 ba2k sqft7 N Rosewood Rise, Sylvan Lake, AB T4S 0G3For SaleMLS ID #A2334498, Blair Morris, Associate, Royal Lepage Network Realty Corp.. courtesy of Pillar9 System
- C$739,9004 bd3 ba1.7k sqft95 S Regatta Way, Sylvan Lake, AB T4S 0C9For SaleMLS ID #A2331702, Nathan Wade, Associate, Exp Realty. courtesy of Pillar9 System
- C$689,0006 bd3 ba1.3k sqft31 N Vanson Close, Sylvan Lake, AB T4S 0M3For SaleMLS ID #A2307024, Rhonda Bellamy, Associate, Century 21 Maximum. courtesy of Pillar9 System
- C$689,0006 bd3 ba1.3k sqft31 Vanson Close, Sylvan Lake, AB T4S 0M3For SaleCentury 21 Canada
- C$640,0005 bd4 ba1.7k sqft4185 W Ryders Ridge Blvd, Sylvan Lake, AB T4S 0T3For SaleMLS ID #A2324663, Glen Goodall, Associate, Re/Max Real Estate Central Alberta. courtesy of Pillar9 System
- C$659,0004 bd4 ba1.9k sqft4396 E Ryders Ridge Blvd, Sylvan Lake, AB T4S 0J7For SaleMLS ID #A2328299, Rhonda Bellamy, Associate, Century 21 Maximum. courtesy of Pillar9 System
- C$659,0004 bd4 ba1.9k sqft4396 Ryders Ridge Blvd, Sylvan Lake, AB T4S 0J7For SaleCentury 21 Canada
- C$389,9004 bd4 ba1.2k sqft31 N Crestview Blvd, Sylvan Lake, AB T4S 0N4For SaleMLS ID #A2338974, Ben James, Associate, Kic Realty. courtesy of Pillar9 System
- C$419,9004 bd2 ba1k sqft4412 N 45th Ave, Sylvan Lake, AB T4S 1K6For SaleMLS ID #A2340078, Amanda Blake, Broker, Lime Green Realty Central. courtesy of Pillar9 System
- C$635,0004 bd4 ba1.6k sqft19 Vanveller Way, Sylvan Lake, AB T4S 0M4For SaleCentury 21 Canada
- C$559,9003 bd2 ba891 sqft5020 S 47a Ave, Sylvan Lake, AB T4S 1G8For SaleMLS ID #A2321068, Susan Rust, Associate, Sotheby's International Realty Canada. courtesy of Pillar9 System
- C$929,0004 bd4 ba2.2k sqft5 S Leonard Close, Sylvan Lake, AB T4S 0E7For SaleMLS ID #A2339629, Emma Dufresne, Associate, Coldwell Banker Ontrack Realty. courtesy of Pillar9 System
- C$769,9005 bd4 ba2.2k sqft58 N Bardwell Way, Sylvan Lake, AB T4S 0V4For SaleMLS ID #A2323183, Blair Morris, Associate, Royal Lepage Network Realty Corp.. courtesy of Pillar9 System
- C$625,0002 bd2 ba1k sqft5100 S Lakeshore Dr #401, Sylvan Lake, AB T4S 2L7For SaleMLS ID #A2317053, Jacqui Fletcher, Associate, Royal Lepage Network Realty Corp.. courtesy of Pillar9 System
- C$687,7773 bd3 ba1.6k sqft7 S Vincent Gate, Sylvan Lake, AB T4S 0V7New ConstructionMLS ID #A2316945, Greg Ganske, Associate, Real Broker. courtesy of Pillar9 System
