Welcome to 31 Crestview Boulevard, a bright and well-maintained end unit tucked into one of Sylvan Lake's most established neighborhoods. Being an end unit sets this home apart — extra windows and natural light, only one shared wall for added privacy and quiet, and the larger yard on the block with room to relax, garden, or entertain. Outdoor space like this is a rare find in low-maintenance townhome living. Inside, the main level offers an open, easy-flowing layout with the everyday convenience of main-floor laundry. Upstairs, all 3 bedrooms are comfortable and well proportioned, with a floor plan that works just as well for a growing family as it does for professionals wanting a little extra room. The fully finished basement is where this home really shines. A private bedroom and full bathroom create a versatile lower level — an ideal teen retreat, home office, — and laundry hookups are already in place for a second set if you want it. It's finished living space that sets this home a step above the rest. Additional highlights include built-in central vacuum, a recently replaced dishwasher, and updated hot water tank components, all reflecting the care this home has been given. Outside, enjoy easy street parking plus additional access off the rear alley. You're minutes from schools, parks, shopping, and the lake, with quick access to Highway 11 for commuters. Move-in ready and thoughtfully cared for, a true end unit with a fully finished basement.
For sale
C$389,900
31 N Crestview Blvd, Sylvan Lake, AB T4S 0N4
4beds
1,253sqft
Townhouse
Built in 2015
3,484 Square Feet Lot
$-- Zestimate®
C$311/sqft
C$-- HOA
What's special
Open easy-flowing layoutMain-floor laundryFully finished basementVersatile lower levelBuilt-in central vacuumRecently replaced dishwasher
- 3 days |
- 3 |
- 0 |
Zillow last checked:
Listing updated:
Listed by:
Ben James, Associate,
Kic Realty
Source: courtesy of Pillar9 System,MLS®#: A2338974 Originating MLS®#: Central Alberta
Originating MLS®#: Central AlbertaFacts & features
Interior
Bedrooms & bathrooms
- Bedrooms: 4
- Bathrooms: 4
- Full bathrooms: 3
- 1/2 bathrooms: 1
Other
- Level: Second
- Dimensions: 12`10" x 11`3"
Bedroom
- Level: Second
- Dimensions: 10`0" x 9`4"
Bedroom
- Level: Second
- Dimensions: 10`0" x 9`5"
Bedroom
- Level: Basement
- Dimensions: 9`6" x 8`9"
Other
- Level: Main
- Dimensions: 0`0" x 0`0"
Other
- Level: Second
- Dimensions: 0`0" x 0`0"
Other
- Level: Basement
- Dimensions: 0`0" x 0`0"
Other
- Level: Second
- Dimensions: 0`0" x 0`0"
Heating
- Forced Air, Natural Gas
Cooling
- None
Appliances
- Included: Dishwasher, Microwave Hood Fan, Refrigerator, Stove(s), Washer/Dryer Stacked
- Laundry: In Basement, Main Level, Multiple Locations
Features
- Closet Organizers, Kitchen Island
- Flooring: Carpet, Laminate, Vinyl
- Basement: Full
- Has fireplace: No
- Common walls with other units/homes: 1 Common Wall
Interior area
- Total interior livable area: 1,253 sqft
- Finished area above ground: 1,252
- Finished area below ground: 509
Video & virtual tour
Property
Parking
- Total spaces: 1
- Parking features: None, Off Street
Features
- Levels: Two,2 Storey
- Stories: 1
- Patio & porch: Deck
- Exterior features: None
- Fencing: Fenced
- Frontage length: 7.31M 24`0"
Lot
- Size: 3,484 Square Feet
- Features: Back Lane, Landscaped
Details
- Parcel number: 113183002
- Zoning: R3
Construction
Type & style
- Home type: Townhouse
- Property subtype: Townhouse
- Attached to another structure: Yes
Materials
- Vinyl Siding, Wood Frame
- Foundation: Concrete Perimeter
- Roof: Asphalt Shingle
Condition
- New construction: No
- Year built: 2015
Community & HOA
Community
- Features: Golf, Lake, Sidewalks, Street Lights
- Subdivision: Crestview
HOA
- Has HOA: No
Location
- Region: Sylvan Lake
Financial & listing details
- Price per square foot: C$311/sqft
- Date on market: 8/21/2026
- Inclusions: TV mounts, Blinds, Storage Shed.
Price history
Price history is unavailable.
Public tax history
Tax history is unavailable.
Climate risks
Neighborhood: T4S
Nearby schools
GreatSchools rating
No schools nearby
We couldn't find any schools near this home.
- C$649,9004 bd3 ba1.7k sqft3 E Craig Rd, Sylvan Lake, AB T4S0N7For Sale

- C$--2 bd2 ba953 sqft2 Crestview Blvd #2B-2BA-953SQFT, Sylvan Lake, AB T4S0T7Off Market
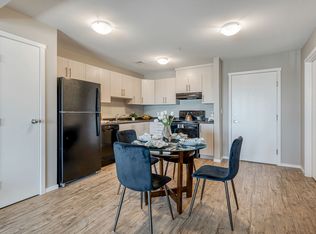
- C$--3 bd2 ba1k sqft2 Crestview Blvd #3B-2BA-1049SQFT, Sylvan Lake, AB T4S0T7Off Market
- C$--1 bd1 ba690 sqft2 Crestview Blvd #51889B6AE, Sylvan Lake, AB T4S0N4Off Market
- C$--2 bd1 ba858 sqft2 Crestview Blvd #D530B35DC, Sylvan Lake, AB T4S0N4Off Market
- C$1,9483 bd2 ba1k sqft2 Crestview Blvd #509654, Sylvan Lake, AB T4S0T7For Rent
- C$1,7482 bd2 ba953 sqft2 Crestview Blvd #509652, Sylvan Lake, AB T4S0T7For Rent
- C$--2 bd1 ba858 sqft2 Crestview Blvd #509651, Sylvan Lake, AB T4S0T7Off Market
Similar homes
- C$369,9003 bd2 ba1.2k sqft42 W Reid Ct, Sylvan Lake, AB T4S 0L9For Sale
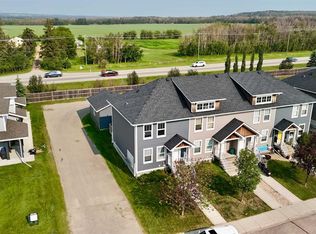 MLS ID #A2332725, James Torrens, Associate, Real Broker. courtesy of Pillar9 System
 - C$424,9004 bd3 ba1.1k sqft144 N Bowman Cir, Sylvan Lake, AB T4S 0H8For Sale
 MLS ID #A2332645, Nicole Blair, Associate, Re/Max Real Estate Central Alberta. courtesy of Pillar9 System
 - C$379,9003 bd3 ba1.2k sqft206 N Cambridge Way, Sylvan Lake, AB T4S 0V8New Construction
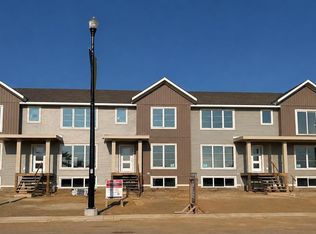 MLS ID #A2307157, Paul Lucyk, Associate, The Agency North Central Alberta. courtesy of Pillar9 System
 - C$334,9003 bd3 ba1.1k sqft6 E Reid Ct, Sylvan Lake, AB T4S 0L9For Sale
 MLS ID #A2328295, Kade Garritty, Associate, Cir Realty. courtesy of Pillar9 System
 - C$425,0004 bd3 ba1.1k sqft3 W Hagerman Rd, Sylvan Lake, AB T4S 2K3For SaleMLS ID #A2336738, Twila Reberger, Associate, Re/Max Real Estate Central Alberta. courtesy of Pillar9 System
- C$380,0003 bd3 ba1k sqft59 W Lodge Pl, Sylvan Lake, AB T4S 2N2For SaleMLS ID #A2333636, Shaun Steen, Associate, Re/Max Real Estate Central Alberta. courtesy of Pillar9 System
- C$339,9003 bd4 ba1.3k sqft4603 S Ryders Ridge Blvd #15, Sylvan Lake, AB T4S 0G6For SaleMLS ID #A2331137, Caroline Boivin, Associate, Re/Max Real Estate Central Alberta. courtesy of Pillar9 System
- C$439,9004 bd4 ba1.3k sqft119 SW Hinshaw Dr, Sylvan Lake, AB T4S 0N3For SaleMLS ID #A2337788, Craig Fleming, Associate, Century 21 Maximum. courtesy of Pillar9 System
- C$359,9003 bd3 ba1.2k sqft22 N Hawthorn Pl, Sylvan Lake, AB T4S 0R8For SaleMLS ID #A2314362, Sheri Colford, Associate Broker, Kic Realty. courtesy of Pillar9 System
- C$425,0004 bd3 ba1.2k sqft19 N Fenwood Close, Sylvan Lake, AB T4S 2K4For SaleMLS ID #A2326341, Lynn Best, Associate, Cir Realty. courtesy of Pillar9 System
- C$428,9003 bd3 ba1.4k sqft9 N Hampton Cres, Sylvan Lake, AB T4S 0N2For SaleMLS ID #A2334406, Cassie Orlando, Associate, Coldwell Banker Ontrack Realty. courtesy of Pillar9 System
- C$330,0003 bd3 ba1.1k sqft92 E Bowman Cir, Sylvan Lake, AB T4S 0H7For SaleMLS ID #A2325099, Brittany Silbernagel, Associate, Royal Lepage Network Realty Corp.. courtesy of Pillar9 System
- C$419,9003 bd3 ba1.4k sqft58 E Concord Rise, Sylvan Lake, AB T4S 0N6New ConstructionMLS ID #A2307141, Paul Lucyk, Associate, The Agency North Central Alberta. courtesy of Pillar9 System
- C$419,9003 bd3 ba680 sqft23 NE Station Dr, Sylvan Lake, AB T4S 0S7New ConstructionMLS ID #A2333900, John Cloke, Associate, Century 21 Maximum. courtesy of Pillar9 System
- C$504,9005 bd3 ba1.4k sqft36 N Cameron Close, Sylvan Lake, AB T4S 0N5For SaleMLS ID #A2326909, Glenn Christiansen, Associate, Coldwell Banker Vision Realty. courtesy of Pillar9 System
- C$344,0003 bd4 ba1.2k sqft30 S Carleton Ave #1006, Red Deer, AB T4P 0M8For SaleMLS ID #A2339439, Vern Pederson, Associate, Royal Lepage Network Realty Corp.. courtesy of Pillar9 System
- C$484,9005 bd3 ba1.4k sqft4640 N 47th St, Sylvan Lake, AB T4S 1L4For SaleMLS ID #A2333727, Quisha Yee, Associate, Royal Lepage Network Realty Corp.. courtesy of Pillar9 System
- C$394,9003 bd3 ba1.1k sqft8 E Sullivan Close, Red Deer, AB T4R 0P9For SaleMLS ID #A2337745, Tanyalie Charles, Associate, Royal Lepage Network Realty Corp.. courtesy of Pillar9 System
- C$409,9003 bd4 ba1.1k sqft27 W Golden Cres, Red Deer, AB T4P 2P9For SaleMLS ID #A2337358, Danielle Davies, Associate, Re/Max Real Estate Central Alberta. courtesy of Pillar9 System
- C$257,0003 bd3 ba1.2k sqft4406 N 46th Ave #3, Sylvan Lake, AB T4S 1W7For SaleMLS ID #A2331112, Dustin Robak, Associate, Real Estate Professionals Inc.. courtesy of Pillar9 System
