Welcome to 23 Station Drive in Sixty West, Sylvan Lake's fastest-growing and most sought-after neighbourhood. Built by the trusted team at Sorento Custom Homes, this stunning Modern home combines timeless curb appeal with quality craftsmanship and thoughtful upgrades throughout. Step inside to discover an open and inviting main floor featuring 9' ceilings, triple-pane windows, luxury vinyl plank flooring, and a cozy electric fireplace that creates the perfect gathering space. The beautifully designed U-shaped kitchen offers quartz countertops, peninsula seating, a spacious pantry, and stainless steel appliances. The main floor is completed by a stylish 2-piece powder room with custom shiplap accents and a convenient rear mudroom leading to the covered deck finished with durable TufDek flooring. Downstairs, you'll find three spacious bedrooms, a 4-piece bathroom, and a convenient laundry area. The impressive primary suite features a soaring 10' ceiling, a walk-in closet, and a private ensuite, creating a bright and relaxing retreat. This home is loaded with extras designed for comfort and efficiency, including central air conditioning, a high-efficiency furnace, water softener, and a reverse osmosis drinking water system. Outside is where this property truly shines. Forget weekends spent mowing the lawn. The front yard features maintenance-free artificial turf, while the backyard has been beautifully finished with paving stones, creating an outdoor space that's perfect for entertaining or simply relaxing. A heated detached garage and additional parking pad provide plenty of room for vehicles, toys, and storage. Located just minutes from schools, parks, walking trails, shopping, and all the amenities Sylvan Lake has to offer, this move-in-ready home delivers the perfect blend of style, comfort, and low-maintenance living. Best of all, there are no condo fees, giving you all the freedom of homeownership without the monthly costs. If you've been searching for a turn-key home with modern finishes and premium upgrades, 23 Station Drive is ready to welcome you home.
New construction
C$419,900
23 NE Station Dr, Sylvan Lake, AB T4S 0S7
3beds
680sqft
Townhouse
Built in 2024
2,178 Square Feet Lot
$-- Zestimate®
C$617/sqft
C$-- HOA
What's special
Timeless curb appealTriple-pane windowsLuxury vinyl plank flooringCozy electric fireplaceBeautifully designed u-shaped kitchenQuartz countertopsPeninsula seating
- 1 day |
- 4 |
- 0 |
Zillow last checked:
Listing updated:
Listed by:
John Cloke, Associate,
Century 21 Maximum,
Melissa Morin, Associate,
Century 21 Maximum
Source: courtesy of Pillar9 System,MLS®#: A2333900 Originating MLS®#: Central Alberta
Originating MLS®#: Central AlbertaFacts & features
Interior
Bedrooms & bathrooms
- Bedrooms: 3
- Bathrooms: 3
- Full bathrooms: 2
- 1/2 bathrooms: 1
Other
- Level: Basement
- Dimensions: 11`4" x 15`3"
Bedroom
- Level: Basement
- Dimensions: 9`4" x 12`5"
Bedroom
- Level: Basement
- Dimensions: 9`4" x 12`5"
Other
- Level: Main
- Dimensions: 2`10" x 6`11"
Other
- Level: Basement
- Dimensions: 4`11" x 8`9"
Other
- Level: Basement
- Dimensions: 8`10" x 6`2"
Dining room
- Level: Main
- Dimensions: 12`2" x 7`11"
Other
- Level: Main
- Dimensions: 6`9" x 9`0"
Kitchen
- Level: Main
- Dimensions: 12`2" x 11`10"
Living room
- Level: Main
- Dimensions: 11`9" x 14`3"
Mud room
- Level: Main
- Dimensions: 4`3" x 11`10"
Heating
- Forced Air, Natural Gas
Cooling
- Central Air
Appliances
- Included: Dishwasher, Garage Control(s), Microwave Hood Fan, Refrigerator, Stove(s), Washer/Dryer, Water Softener
- Laundry: In Basement
Features
- Closet Organizers, Quartz Counters, Recessed Lighting
- Windows: Window Coverings
- Basement: Full
- Number of fireplaces: 1
- Fireplace features: Electric, Living Room
- Common walls with other units/homes: 2+ Common Walls
Interior area
- Total interior livable area: 680.05 sqft
- Finished area above ground: 680
- Finished area below ground: 741
Video & virtual tour
Property
Parking
- Total spaces: 1
- Parking features: Single Garage Detached
- Garage spaces: 1
Features
- Levels: Two
- Stories: 1
- Patio & porch: Patio
- Exterior features: None
- Fencing: Fenced
- Frontage length: 6.09M 20`0"
Lot
- Size: 2,178 Square Feet
- Features: Back Lane, Back Yard, City Lot, Low Maintenance Landscape, Rectangular Lot, Street Lighting
Details
- Parcel number: 113208934
- Zoning: R3
Construction
Type & style
- Home type: Townhouse
- Property subtype: Townhouse
Materials
- Brick, Concrete, Vinyl Siding
- Foundation: Concrete Perimeter
- Roof: Asphalt Shingle
Condition
- New construction: Yes
- Year built: 2024
Community & HOA
Community
- Features: Sidewalks, Street Lights
- Subdivision: Sixty West
HOA
- Has HOA: No
Location
- Region: Sylvan Lake
Financial & listing details
- Price per square foot: C$617/sqft
- Date on market: 8/10/2026
- Inclusions: N/A
Price history
Price history is unavailable.
Public tax history
Tax history is unavailable.
Climate risks
Neighborhood: T4S
Nearby schools
GreatSchools rating
No schools nearby
We couldn't find any schools near this home.
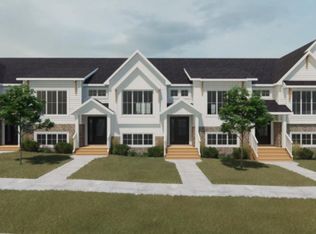
- C$2,2453 bd3 ba-- sqft9 Station Dr, Sylvan Lake, AB T4S0S6For Rent
- C$--3 bd3 ba-- sqft7 Station Dr, Sylvan Lake, AB T4S0S6Off Market

- C$749,9103 bd3 ba1.8k sqft5 NE Songbird Grn, Sylvan Lake, AB T4S0S6New Construction

- C$1,290,0004 bd3 ba1.2k sqft7 N Songbird Grn, Sylvan Lake, AB T4S0S6New Construction
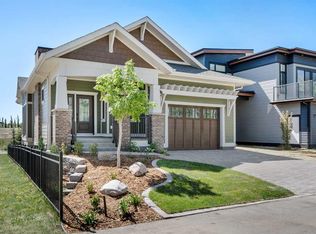
- C$1,150,0004 bd4 ba2.3k sqft22 SE Sunberry Pl, Sylvan Lake, AB T4S0S7New Construction
- C$389,9003 bd3 ba1.3k sqft38 E Station Dr, Sylvan Lake, AB T4S0S5New Construction
- C$615,0005 bd4 ba1.7k sqft45 E Firdale Ct, Sylvan Lake, AB T4S2M2For Sale
- C$331,8482 bd1 ba787 sqft97 S Station Dr #201, Sylvan Lake, AB T4S0S6New Construction
Similar homes
- C$369,9003 bd3 ba827 sqft4078 E Ryders Ridge Blvd, Sylvan Lake, AB T4S 0T5For Sale
 MLS ID #A2325035, Stacy Pickard, Associate, Red Key Realty & Property Management. courtesy of Pillar9 System
 - C$384,9001 bd2 ba1k sqft9 N Gray Close, Sylvan Lake, AB T4S 0W4New Construction
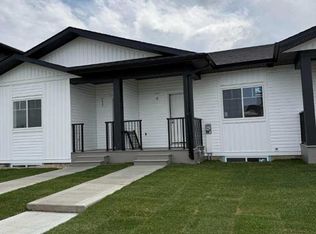 MLS ID #A2310274, Nadine Marchand, Associate, Rcr - Royal Carpet Realty Ltd.. courtesy of Pillar9 System
 - C$384,9001 bd2 ba1k sqft7 N Gray Close, Sylvan Lake, AB T4S 0W4New Construction
 MLS ID #A2330436, Nadine Marchand, Associate, Rcr - Royal Carpet Realty Ltd.. courtesy of Pillar9 System
 - C$339,0003 bd2 ba784 sqft38 E Meadowview Close, Sylvan Lake, AB T4S 1J2For Sale
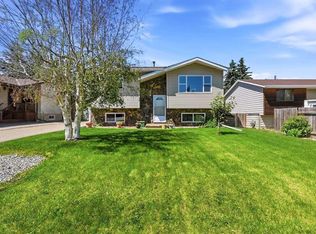 MLS ID #A2319506, Rhonda Bellamy, Associate, Century 21 Maximum. courtesy of Pillar9 System
 - C$339,0003 bd2 ba784 sqft38 Meadowview Close, Sylvan Lake, AB T4S 1J2For SaleCentury 21 Canada
- C$439,9002 bd1 ba955 sqft15 W Reynolds Rd, Sylvan Lake, AB T4S 0C2For SaleMLS ID #A2331567, Cindy Dooley, Associate, Exp Realty. courtesy of Pillar9 System
- C$469,0004 bd2 ba987 sqft4719 N 46th Ave, Sylvan Lake, AB T4S 1L4For SaleMLS ID #A2328135, Donna Empringham, Associate, Royal Lepage Network Realty Corp.. courtesy of Pillar9 System
- C$374,9002 bd1 ba736 sqft4415 N Lakeshore Dr #2, Sylvan Lake, AB T4S 1C7For SaleMLS ID #A2333986, Nathan Wade, Associate, Exp Realty. courtesy of Pillar9 System
- C$434,9003 bd3 ba910 sqft71 N Golden Cres, Red Deer, AB T4P 2S7For SaleMLS ID #A2334089, Aaron Thulien, Associate, Re/Max Real Estate Central Alberta. courtesy of Pillar9 System
- C$360,0002 bd2 ba948 sqft5040 E 53rd St #310, Sylvan Lake, AB T4S 0A1For SaleMLS ID #A2325973, Nicole Bett, Associate, Coldwell Banker Ontrack Realty. courtesy of Pillar9 System
- C$499,9004 bd2 ba1k sqft13 S Rogers Rd, Sylvan Lake, AB T4S 0J7For SaleMLS ID #A2331886, Nicole Dushanek, Associate, Rcr - Royal Carpet Realty Ltd.. courtesy of Pillar9 System
- C$350,0004 bd3 ba863 sqft3 W Janko Close, Red Deer, AB T4P 3X1For SaleMLS ID #A2334162, Jay Mcdouall, Associate, Century 21 Advantage. courtesy of Pillar9 System
- C$476,7002 bd2 ba1k sqft97 N Station Dr #405, Sylvan Lake, AB T4S 0S6New ConstructionMLS ID #A2296778, Carl Stepp, Associate, Re/Max Real Estate Central Alberta. courtesy of Pillar9 System
- C$384,9003 bd3 ba640 sqft36 S Evergreen Way, Red Deer, AB T4P 3E5For SaleMLS ID #A2327679, Drew Mcginnis, Associate Broker, Exp Realty - Red Deer. courtesy of Pillar9 System
- C$374,9003 bd2 ba931 sqft22 E Whiterock Close, Blackfalds, AB T4M 0J8For SaleMLS ID #A2336233, Dale Devereaux, Broker, Century 21 Maximum. courtesy of Pillar9 System
- C$341,7202 bd2 ba844 sqft97 S Station Dr #302, Sylvan Lake, AB T4S 0S6New ConstructionMLS ID #A2290829, Carl Stepp, Associate, Re/Max Real Estate Central Alberta. courtesy of Pillar9 System
- C$239,9002 bd2 ba1k sqft5220 N 50a Ave #1205, Sylvan Lake, AB T4S 1E5For SaleMLS ID #A2327111, Jacquie Bennett, Associate, Century 21 Maximum. courtesy of Pillar9 System
- C$339,9002 bd2 ba941 sqft5040 E 53rd St #413, Sylvan Lake, AB T4S 0A1For SaleMLS ID #A2326867, Jacqui Fletcher, Associate, Royal Lepage Network Realty Corp.. courtesy of Pillar9 System
- C$331,8482 bd1 ba787 sqft97 S Station Dr #201, Sylvan Lake, AB T4S 0S6New ConstructionMLS ID #A2288651, Carl Stepp, Associate, Re/Max Real Estate Central Alberta. courtesy of Pillar9 System
- C$369,9003 bd2 ba977 sqft27 N Escott Close, Red Deer, AB T4R 2J9For SaleMLS ID #A2335796, Dius Bernal, Associate, Royal Lepage Network Realty Corp.. courtesy of Pillar9 System
