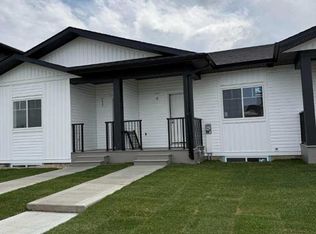
Imagine waking up to the relaxed pace of small-town lake living, where morning walks along quiet community pathways and afternoons by the water become part of your everyday routine. Located in the welcoming Grayhawk community of Sylvan Lake, this brand new modern bungalow townhouse offers the perfect balance of comfort, style, and connection to the outdoors—all with no condo fees. Designed for easy main-floor living, the bright open-concept layout features 9 ft ceilings and luxury vinyl plank flooring, creating a warm and spacious atmosphere. The kitchen is both beautiful and functional with quartz countertops, stainless steel appliances, and a corner pantry, making it the perfect place to gather with friends and family. The primary bedroom retreat offers a peaceful place to unwind, complete with a large walk-in closet and a lovely ensuite featuring double sinks and a glass walk-in shower. A convenient main-floor laundry room and 2-piece guest bath add thoughtful everyday practicality. Downstairs, the unfinished basement offers endless possibilities—imagine cozy movie nights in large family room, 2 extra bedrooms for visiting family, or a comfortable space for hobbies and relaxation, 4 pce bathroom. Step outside to enjoy your sunny south-facing deck, ideal for morning coffee or warm summer evenings after a day at the lake. Low maintenance fenced yard with concrete blocks for late night patio parties. With a two-stall gravel parking pad and a quiet neighborhood setting, this home offers both convenience and charm. Just minutes from the shores of Sylvan Lake, golf courses, local shops, and restaurants, you’ll love the sense of community and the slower pace that make this lakeside town so special. Built with energy efficiency and backed by a New Home Warranty, this home offers the perfect opportunity to embrace a lifestyle where lake days, friendly neighbors, and small-town living are part of every season. Taxes to be assessed. GST included in purchase price with rebate to builder. 10 Year New Home warranty Pics are of different but similar units and may not be exact.
New construction
C$384,900
7 N Gray Close, Sylvan Lake, AB T4S 0W4
1beds
1,016sqft
Townhouse
Built in 2026
2,178 Square Feet Lot
$-- Zestimate®
C$379/sqft
C$-- HOA
What's special
- 75 days
- 0
- 0
Zillow last checked:
Listing updated:
Listed by:
Nadine Marchand, Associate,
Rcr - Royal Carpet Realty Ltd.
Source: courtesy of Pillar9 System,MLS®#: A2330436 Originating MLS®#: Central Alberta
Originating MLS®#: Central AlbertaFacts & features
Interior
Bedrooms & bathrooms
- Bedrooms: 1
- Bathrooms: 2
- Full bathrooms: 1
- 1/2 bathrooms: 1
Other
- Level: Main
- Dimensions: 11`2" x 12`6"
Other
- Level: Main
- Dimensions: 6`11" x 3`5"
Other
- Level: Main
- Dimensions: 11`2" x 5`5"
Dining room
- Level: Main
- Dimensions: 7`1" x 14`8"
Kitchen
- Level: Main
- Dimensions: 11`4" x 14`1"
Laundry
- Level: Main
- Dimensions: 0`0" x 3`5"
Living room
- Level: Main
- Dimensions: 12`1" x 11`8"
Walk in closet
- Level: Main
- Dimensions: 5`10" x 6`6"
Heating
- Forced Air
Cooling
- None
Appliances
- Included: Dishwasher, Electric Stove, Refrigerator
- Laundry: Main Level
Features
- Closet Organizers, Kitchen Island, No Animal Home, No Smoking Home, Open Floorplan, Pantry, Quartz Counters, Walk-In Closet(s)
- Flooring: Carpet
- Windows: Vinyl Windows
- Basement: Full
- Has fireplace: No
- Common walls with other units/homes: 2+ Common Walls
Interior area
- Total interior livable area: 1,016 sqft
- Finished area above ground: 1,016
Property
Parking
- Total spaces: 2
- Parking features: Parking Pad
- Has uncovered spaces: Yes
Features
- Levels: One
- Stories: 1
- Patio & porch: Deck
- Exterior features: None
- Pool features: Community
- Fencing: Fenced
- Frontage length: 6.10M 20`0"
Lot
- Size: 2,178 Square Feet
- Features: Back Lane, Back Yard, Level
Details
- Parcel number: 113101317
- Zoning: R3
Construction
Type & style
- Home type: Townhouse
- Architectural style: Bungalow
- Property subtype: Townhouse
Materials
- Vinyl Siding, Wood Frame
- Foundation: Concrete Perimeter
- Roof: Asphalt Shingle
Condition
- New construction: Yes
- Year built: 2026
Community & HOA
Community
- Features: Fishing, Golf, Lake, Park, Playground, Sidewalks, Street Lights
- Subdivision: Grayhawk
HOA
- Has HOA: No
Location
- Region: Sylvan Lake
Financial & listing details
- Price per square foot: C$379/sqft
- Date on market: 7/18/2026
- Inclusions: stove, fridge, bi dishwasher
Price history
Price history is unavailable.
Public tax history
Tax history is unavailable.
Climate risks
Neighborhood: T4S
Nearby schools
GreatSchools rating
No schools nearby
We couldn't find any schools near this home.

Similar homes
- C$399,9003 bd2 ba1k sqft9 N Gray Close, Sylvan Lake, AB T4S 0W4New Construction
 MLS ID #A2310274, Nadine Marchand, Associate, Rcr - Royal Carpet Realty Ltd.. courtesy of Pillar9 System
 - C$386,5503 bd4 ba1.2k sqft17 N Hawthorn Pl, Sylvan Lake, AB T4S 0R8For Sale
 MLS ID #A2344785, Andrea Warkentin, Associate, Century 21 Maximum. courtesy of Pillar9 System
 - C$389,9003 bd3 ba1.3k sqft36 E Station Dr, Sylvan Lake, AB T4S 0S5New Construction
 MLS ID #A2327525, Paul Lucyk, Associate, The Agency North Central Alberta. courtesy of Pillar9 System
 - C$389,9003 bd3 ba1.3k sqft38 E Station Dr, Sylvan Lake, AB T4S 0S5New Construction
 MLS ID #A2341452, Kevin Durling, Associate, Royal Lepage Network Realty Corp.. courtesy of Pillar9 System
