Visit REALTOR® website for additional information. If you have been looking for a newer home in Sylvan Lake that keeps the price point practical, 129 Gray Close is worth a closer look. This two-story ½ duplex backs onto a field and gives you the clean, modern feel buyers want, with a layout that makes sense for everyday life. With 1,419.65 sq. ft., 3 bedrooms, 2.5 bathrooms, and an unfinished basement, it is a strong option for buyers. The location adds even more appeal, with Sylvan Lake Golf and Country Club right beside the neighbourhood and quick access to the lake, Aqua Splash Park, go-karts and mini golf, restaurants, & shopping. The main floor is open and easy to use. The living room flows into the kitchen and dining area, so the main spaces feel connected without being complicated. The kitchen has a centre island, quartz counters, white cabinetry, stainless appliances, pantry storage, and a bright dining area nearby. The dining area connects toward the rear deck, while the mudroom and 2-piece bath add useful day-to-day function. Upstairs, the layout is exactly what many buyers are looking for: three bedrooms on one level, upper-floor laundry, a full 4-piece main bathroom, and a primary bedroom with its own 3-piece ensuite and walk-in closet. It is simple, functional, and easy to live with. The basement is unfinished, which gives you room to grow later. Keep it as storage for now, use part of it as a workout area, or plan a future rec room when the timing is right. Outside, the yard is set up to be easy to manage, with a low-maintenance front yard and lawn in the back. There is also rear lane access with a gravel parking pad for two vehicles.
For sale
C$399,000
129 E Gray Close, Sylvan Lake, AB T4S 0W4
3beds
1,419sqft
Semi Detached (Half Duplex)
Built in 2025
-- sqft lot
$-- Zestimate®
C$281/sqft
C$-- HOA
What's special
Backs onto a fieldQuartz countersWhite cabinetryStainless appliancesPantry storageBright dining areaUpper-floor laundry
- 2 days
- 4
- 0
Zillow last checked:
Listing updated:
Listed by:
Jonathan David, Broker,
Pg Direct Realty Ltd.
Source: courtesy of Pillar9 System,MLS®#: A2350251 Originating MLS®#: Central Alberta
Originating MLS®#: Central AlbertaFacts & features
Interior
Bedrooms & bathrooms
- Bedrooms: 3
- Bathrooms: 3
- Full bathrooms: 2
- 1/2 bathrooms: 1
Bedroom
- Level: Second
- Dimensions: 9`4" x 9`11"
Bedroom
- Level: Second
- Dimensions: 9`5" x 10`0"
Other
- Level: Second
- Dimensions: 12`2" x 13`5"
Other
- Level: Main
- Dimensions: 6`4" x 4`11"
Other
- Level: Second
- Dimensions: 8`5" x 4`11"
Other
- Level: Second
- Dimensions: 8`5" x 4`11"
Dining room
- Level: Main
- Dimensions: 12`2" x 9`3"
Kitchen
- Level: Main
- Dimensions: 12`2" x 12`11"
Living room
- Level: Main
- Dimensions: 12`3" x 12`5"
Mud room
- Level: Main
- Dimensions: 6`6" x 9`11"
Heating
- Forced Air, Natural Gas
Cooling
- None
Appliances
- Included: Dishwasher, Electric Range, Microwave Hood Fan, Refrigerator, Washer/Dryer
- Laundry: Upper Level
Features
- Breakfast Bar, Closet Organizers, Kitchen Island, Open Floorplan, Pantry, Quartz Counters, Recessed Lighting, Soaking Tub
- Flooring: Carpet, Vinyl
- Windows: Window Coverings
- Basement: Full
- Has fireplace: No
- Common walls with other units/homes: 1 Common Wall
Interior area
- Total interior livable area: 1,419 sqft
Property
Parking
- Total spaces: 2
- Parking features: Parking Pad
- Has uncovered spaces: Yes
Features
- Levels: Two,2 Storey
- Stories: 1
- Patio & porch: Deck
- Exterior features: Rain Gutters
- Pool features: Community
- Fencing: Partial
- Frontage length: 7.28M 23`11"
Lot
- Size: 2,613 Square Feet
- Features: Back Lane, Back Yard, Backs on to Park/Green Space, Cul-De-Sac, Front Yard, Landscaped, Lawn, Level, Low Maintenance Landscape, Street Lighting
Details
- Parcel number: 113121462
- Zoning: R5A
Construction
Type & style
- Home type: MultiFamily
- Property subtype: Semi Detached (Half Duplex)
- Attached to another structure: Yes
Materials
- Concrete, Vinyl Siding, Wood Frame
- Foundation: Concrete Perimeter
- Roof: Asphalt Shingle
Condition
- New construction: No
- Year built: 2025
Community & HOA
Community
- Features: Fishing, Golf, Lake, Park, Playground, Sidewalks, Street Lights
- Subdivision: Grayhawk
HOA
- Has HOA: No
Location
- Region: Sylvan Lake
Financial & listing details
- Price per square foot: C$281/sqft
- Date on market: 10/5/2026
- Inclusions: N/A
Price history
Price history is unavailable.
Public tax history
Tax history is unavailable.
Climate risks
Neighborhood: T4S
Nearby schools
GreatSchools rating
No schools nearby
We couldn't find any schools near this home.
- C$384,9001 bd2 ba1k sqft7 N Gray Close, Sylvan Lake, AB T4S0W4New Construction

- C$399,9003 bd2 ba1k sqft9 N Gray Close, Sylvan Lake, AB T4S0W4New Construction
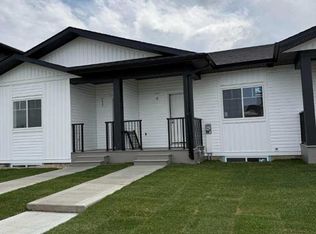
- C$474,9003 bd3 ba1k sqft60 S Gray Close, Sylvan Lake, AB T4S0W4New Construction
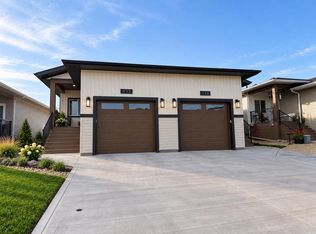
- C$474,9003 bd3 ba1k sqft62 E Gray Close, Sylvan Lake, AB T4S0W4New Construction

Similar homes
- C$439,0003 bd3 ba1.3k sqft45 W Gray Close, Sylvan Lake, AB T4S 0W4New Construction
 MLS ID #A2341709, Glen Goodall, Associate, Re/Max Real Estate Central Alberta. courtesy of Pillar9 System
 - C$439,0003 bd3 ba1.3k sqft47 W Gray Close, Sylvan Lake, AB T4S 0W4New Construction
 MLS ID #A2341741, Glen Goodall, Associate, Re/Max Real Estate Central Alberta. courtesy of Pillar9 System
 - C$474,9003 bd3 ba1k sqft60 S Gray Close, Sylvan Lake, AB T4S 0W4New ConstructionMLS ID #A2348670, Nadine Marchand, Associate, Rcr - Royal Carpet Realty Ltd.. courtesy of Pillar9 System
- C$474,9003 bd3 ba1k sqft62 E Gray Close, Sylvan Lake, AB T4S 0W4New ConstructionMLS ID #A2348665, Nadine Marchand, Associate, Rcr - Royal Carpet Realty Ltd.. courtesy of Pillar9 System
