This 2016 bi-level in Valley Ridge has a sharp, modern look. The finishes were chosen well from the start. You come in through a vaulted entrance and up to the main level, where all three bedrooms sit on one floor. The kitchen has dark modern-style cabinetry, stainless steel appliances and a wrap-around island. That gives you real working space and a natural spot for people to gather while you cook. A separate dining room sits next to it. The living room is built around a gas fireplace with a tiled surround and lit with pot lights. The primary bedroom is large, with dual closets and a 4-piece ensuite. The two spare bedrooms are both a good size and share the 4-piece main bath. The basement is unfinished and wide open, with windows sized for future bedrooms and a rough-in for a third bathroom. Laundry is down there, along with a high-efficiency furnace and hot water tank. Outside, the covered front porch looks onto a quiet street. The backyard faces northeast, so the deck gets morning sun and shade in the afternoon. The yard is fenced in wood and landscaped, and the gravel parking pad fits a truck. Ball diamonds and green space are a short walk away, and the Abbey Centre is about 15 minutes on foot.
For sale
C$399,900
18 SW Valmont St, Blackfalds, AB T4M 0L2
3beds
1,286sqft
Single Family Residence
Built in 2016
4,356 Square Feet Lot
$-- Zestimate®
C$311/sqft
C$-- HOA
What's special
Vaulted entranceStainless steel appliancesWrap-around islandSeparate dining roomLit with pot lightsCovered front porch
- 2 days
- 2
- 0
Zillow last checked:
Listing updated:
Listed by:
Mike Snell, Associate,
Re/Max Real Estate Central Alberta
Source: courtesy of Pillar9 System,MLS®#: A2359312 Originating MLS®#: Central Alberta
Facts & features
Interior
Bedrooms & bathrooms
- Bedrooms: 3
- Bathrooms: 2
- Full bathrooms: 2
Bedroom
- Level: Main
- Dimensions: 11`3" x 9`0"
Bedroom
- Level: Main
- Dimensions: 9`0" x 10`6"
Other
- Level: Main
- Dimensions: 12`9" x 13`4"
Other
- Level: Main
Other
- Level: Main
Dining room
- Level: Main
- Dimensions: 11`7" x 10`4"
Kitchen
- Level: Main
- Dimensions: 11`7" x 12`6"
Living room
- Level: Main
- Dimensions: 13`11" x 17`3"
Heating
- Forced Air, Natural Gas
Cooling
- None
Appliances
- Included: Dishwasher, Electric Stove, Freezer, Microwave, Refrigerator
- Laundry: In Basement
Features
- Central Vacuum, Laminate Counters, Vaulted Ceiling(s)
- Flooring: Carpet, Laminate, Linoleum
- Windows: Vinyl Windows
- Basement: Full
- Number of fireplaces: 1
- Fireplace features: Gas, Living Room, Tile
Interior area
- Total interior livable area: 1,286 sqft
Property
Parking
- Total spaces: 2
- Parking features: Alley Access, Off Street, Parking Pad
- Has uncovered spaces: Yes
Features
- Levels: Bi-Level
- Stories: 1
- Patio & porch: Deck
- Exterior features: None
- Fencing: Fenced
- Frontage length: 11.58M 38`0"
Lot
- Size: 4,356 Square Feet
- Features: Back Lane, Back Yard
Details
- Parcel number: 101264891
- Zoning: R1S
Construction
Type & style
- Home type: SingleFamily
- Property subtype: Single Family Residence
Materials
- Wood Frame
- Foundation: Concrete Perimeter
- Roof: Asphalt Shingle
Condition
- New construction: No
- Year built: 2016
Details
- Builder name: San Maria Homes
Community & HOA
Community
- Features: Park, Sidewalks, Street Lights
- Subdivision: Valley Ridge
HOA
- Has HOA: No
Location
- Region: Blackfalds
Financial & listing details
- Price per square foot: C$311/sqft
- Date on market: 11/19/2026
- Inclusions: N/A
Price history
Price history is unavailable.
Public tax history
Tax history is unavailable.
Climate risks
Neighborhood: T4M
Nearby schools
GreatSchools rating
No schools nearby
We couldn't find any schools near this home.


Similar homes
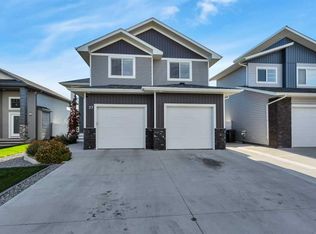
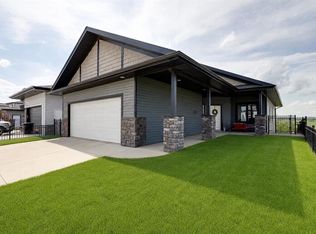
- C$379,9003 bd3 ba1.2k sqft89 W Aztec Cres, Blackfalds, AB T4M 0M2For Sale
 MLS ID #A2358364, Michelle Neufeld, Associate, Maxwell Canyon Creek. courtesy of Pillar9 System
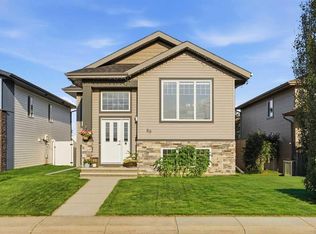
- C$455,0004 bd3 ba1k sqft5626 Prairie Ridge Ave, Blackfalds, AB T4M 0B5For Sale
 MLS ID #A2358003, Brady Sim, Associate, Re/Max Real Estate Central Alberta. courtesy of Pillar9 System
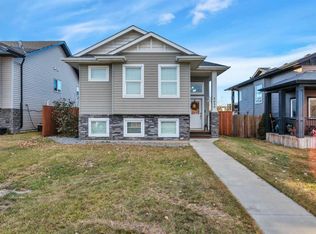
- C$459,9004 bd3 ba1k sqft133 E Wellington Close, Blackfalds, AB T4M 0K2For Sale
 MLS ID #A2353427, Lori Hellofs, Associate, Re/Max Real Estate Central Alberta. courtesy of Pillar9 System
- C$357,0004 bd2 ba1k sqft133 W Kentwood Dr, Red Deer, AB T4P 0A5For Sale
 MLS ID #A2359081, Amanda Rosvold, Associate Broker, Real Broker. courtesy of Pillar9 System
