Backing onto a park & tucked within a quiet Valley Ridge cul-de-sac, this fully finished walkout opens onto a large pie lot. This two-storey makes the most of its setting, with an oversized deck overlooking the greenspace and a concrete patio below that puts you right in the backyard. Spend an afternoon at the park or baseball diamonds, head to the Abbey Centre, or pick up the trail system nearby. Schools and shopping are also close at hand. A covered west-facing veranda welcomes you into a soaring foyer, where an oversized window brings in plenty of natural light. French doors open to a dedicated front office, and the open-concept main floor gives you space to cook, gather, and entertain. The kitchen features rich stained cabinetry, a full tile backsplash, a Silgranit sink, a raised eating bar, and a walk-through pantry. Oversized windows brighten the living room, where a gas fireplace anchors the space. The dining area opens onto the deck, making it easy to take dinner outside and enjoy the park view. A two-piece bath and a mudroom with lockers round out the main floor. The oversized attached garage is insulated and drywalled. Upstairs, the primary suite has a walk-in closet and a four-piece ensuite with a freestanding tub. Two additional bedrooms share a four-piece Jack-and-Jill bath, and laundry is conveniently located on the same level. The fully finished walkout is a standout, with 9-foot ceilings, large windows, and an expansive family and recreation room with a wet bar. There’s space for movie nights and a games area, plus a fourth bedroom and a four-piece bathroom for guests. Walk straight out to the lower patio, where custom stone retaining walls shape the yard and vinyl fencing frames the outdoor space. The large backyard space leaves plenty of room to play, while the deck above gives you a separate spot to sit back and take in the greenspace.
For sale
C$644,900
49 SW Vintage Close, Blackfalds, AB T4M 0L6
4beds
1,995sqft
Single Family Residence
Built in 2013
7,405 Square Feet Lot
$-- Zestimate®
C$323/sqft
C$-- HOA
What's special
Backing onto a parkFully finished walkoutLarge pie lotCovered west-facing verandaSoaring foyerOpen-concept main floorFull tile backsplash
- 7 days
- 10
- 0
Zillow last checked:
Listing updated:
Listed by:
Gavin Heintz, Associate,
Century 21 Advantage
Source: courtesy of Pillar9 System,MLS®#: A2358636 Originating MLS®#: Central Alberta
Facts & features
Interior
Bedrooms & bathrooms
- Bedrooms: 4
- Bathrooms: 4
- Full bathrooms: 3
- 1/2 bathrooms: 1
Other
- Level: Upper
- Dimensions: 13`2" x 13`6"
Bedroom
- Level: Upper
- Dimensions: 10`10" x 10`11"
Bedroom
- Level: Upper
- Dimensions: 12`10" x 11`8"
Bedroom
- Level: Basement
- Dimensions: 10`10" x 9`6"
Other
- Level: Main
- Dimensions: 0`0" x 0`0"
Other
- Level: Upper
- Dimensions: 0`0" x 0`0"
Other
- Level: Basement
- Dimensions: 0`0" x 0`0"
Other
- Level: Upper
- Dimensions: 0`0" x 0`0"
Den
- Level: Main
- Dimensions: 10`11" x 13`6"
Dining room
- Level: Main
- Dimensions: 13`0" x 8`4"
Family room
- Level: Basement
- Dimensions: 19`0" x 24`0"
Other
- Level: Basement
- Dimensions: 13`6" x 10`9"
Kitchen
- Level: Main
- Dimensions: 12`3" x 18`4"
Kitchen
- Level: Basement
- Dimensions: 11`3" x 13`0"
Living room
- Level: Main
- Dimensions: 14`6" x 12`10"
Mud room
- Level: Main
- Dimensions: 5`11" x 9`1"
Heating
- In Floor Roughed-In, Forced Air, Natural Gas
Cooling
- None
Appliances
- Included: Dishwasher, Dryer, Garage Control(s), Microwave, Refrigerator, Stove(s), Washer
- Laundry: Laundry Room, Upper Level
Features
- Ceiling Fan(s), Central Vacuum, Closet Organizers, No Smoking Home, Pantry, Walk-In Closet(s), Wet Bar
- Flooring: Carpet, Laminate, Tile
- Windows: Vinyl Windows, Window Coverings
- Basement: Full
- Number of fireplaces: 1
- Fireplace features: Gas, Living Room, Mantle, Tile
Interior area
- Total interior livable area: 1,995 sqft
- Finished area above ground: 1,995
Property
Parking
- Total spaces: 2
- Parking features: Concrete, Double Garage Attached, Insulated
- Attached garage spaces: 2
- Has uncovered spaces: Yes
Features
- Levels: Two,2 Storey
- Stories: 1
- Patio & porch: Deck, Patio
- Exterior features: Private Yard
- Pool features: Community
- Fencing: Fenced
- Frontage length: 10.36M 34`0"
Lot
- Size: 7,405 Square Feet
- Dimensions: 34x105x74x33x109
- Features: Back Lane, Back Yard, Backs on to Park/Green Space, Cul-De-Sac, Landscaped, Pie Shaped Lot
Details
- Zoning: R1M
Construction
Type & style
- Home type: SingleFamily
- Property subtype: Single Family Residence
Materials
- Concrete, Stone, Vinyl Siding, Wood Frame
- Foundation: Concrete Perimeter
- Roof: Asphalt Shingle
Condition
- New construction: No
- Year built: 2013
Community & HOA
Community
- Features: Park, Playground, Sidewalks, Street Lights, Tennis Court(s)
- Subdivision: Valley Ridge
HOA
- Has HOA: No
Location
- Region: Blackfalds
Financial & listing details
- Price per square foot: C$323/sqft
- Date on market: 11/14/2026
- Date available: 12/18/2026
- Inclusions: -fridge x2 (main floor fridge "as is") -built-in dishwasher x2 -microwave x2 -stove -washer -dryer -blinds -window coverings and rods -ceiling fan(s) -central vacuum + attachments -garage door opener -garage door control(s) -hot tub "as is" -television in basement -t.v. wall mount(s) -BBQ -mounted exterior cameras
Price history
Price history is unavailable.
Public tax history
Tax history is unavailable.
Climate risks
Neighborhood: T4M
Nearby schools
GreatSchools rating
No schools nearby
We couldn't find any schools near this home.


Similar homes
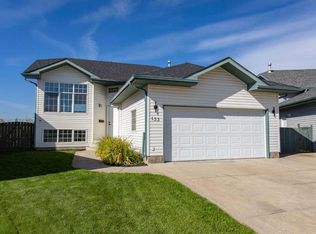
- C$684,9005 bd4 ba1.7k sqft37 NW Valmont St, Blackfalds, AB T4M 0L2For Sale
 MLS ID #A2355148, Brady Sim, Associate, Re/Max Real Estate Central Alberta. courtesy of Pillar9 System
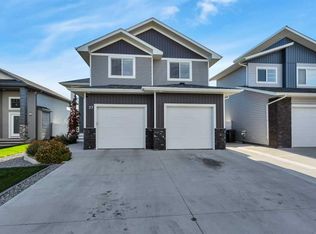
- C$592,5004 bd4 ba1.7k sqft29 E Alderwood Close, Blackfalds, AB T4M 0L9For Sale
 MLS ID #A2355413, Melanie Barclay, Associate, Coldwell Banker Ontrack Realty. courtesy of Pillar9 System
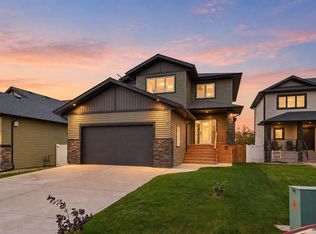
- C$619,9003 bd3 ba1.8k sqft45 SE Alderwood Close, Blackfalds, AB T4M 0L9For Sale
 MLS ID #A2333286, Dale Devereaux, Broker, Century 21 Maximum. courtesy of Pillar9 System
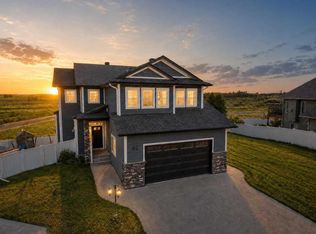
- C$619,9003 bd3 ba1.8k sqft45 Alderwood Close, Blackfalds, AB T4M 0L9For Sale
 Century 21 Canada
