For more information, please click the "More Information" button. Looking for a spacious family home in Blackfalds? This 2012-built, single-detached bi-level offers 5 bedrooms, 3 bathrooms and approximately 2,400 sq. ft. of developed living space. The home features 1,200 sq. ft. above grade, plus a fully finished basement with in-floor heating, providing plenty of room for a growing family, guests or a home office. Property Features: 5 bedrooms (3 upstairs, 2 downstairs); 3 full bathrooms; In-floor heating in basement; Spacious basement living room; Fenced backyard with rear patio; Front parking and additional rear parking pad.
For sale
C$399,900
5649 Prairie Ridge Ave, Blackfalds, AB T4M 0B5
3beds
1,183sqft
Single Family Residence
Built in 2012
4,356 Square Feet Lot
$-- Zestimate®
C$338/sqft
C$-- HOA
What's special
In-floor heating in basementFront parkingAdditional rear parking pad
- 5 hours
- 0
- 0
Zillow last checked:
Listing updated:
Listed by:
Darya Pfund, Broker,
Easy List Realty
Source: courtesy of Pillar9 System,MLS®#: A2359852 Originating MLS®#: Calgary
Facts & features
Interior
Bedrooms & bathrooms
- Bedrooms: 3
- Bathrooms: 3
- Full bathrooms: 3
Other
- Level: Main
- Dimensions: 11`11" x 14`3"
Bedroom
- Level: Main
- Dimensions: 8`1" x 9`10"
Bedroom
- Level: Main
- Dimensions: 9`6" x 10`7"
Other
- Level: Main
- Dimensions: 0`0" x 0`0"
Other
- Level: Basement
- Dimensions: 0`0" x 0`0"
Other
- Level: Main
- Dimensions: 0`0" x 0`0"
Dining room
- Level: Main
- Dimensions: 10`1" x 8`8"
Eat in kitchen
- Level: Main
- Dimensions: 10`4" x 6`10"
Living room
- Level: Main
- Dimensions: 11`6" x 14`11"
Heating
- Radiant Floor, Forced Air, Natural Gas
Cooling
- None
Appliances
- Included: Dishwasher, Microwave, Oven, Refrigerator, Washer/Dryer
- Laundry: In Basement
Features
- Central Vacuum, High Ceilings, Storage, Sump Pump(s), Walk-In Closet(s)
- Flooring: Carpet, Wood
- Windows: Window Coverings
- Basement: Full
- Has fireplace: No
Interior area
- Total interior livable area: 1,183 sqft
Property
Parking
- Total spaces: 2
- Parking features: Off Street, Parking Pad
- Has uncovered spaces: Yes
Features
- Levels: Bi-Level
- Stories: 1
- Patio & porch: Deck, Patio
- Exterior features: Private Yard
- Fencing: Fenced
- Frontage length: 11.58M 38`0"
Lot
- Size: 4,356 Square Feet
- Features: Back Lane, Back Yard, Front Yard, Lawn
Details
- Parcel number: 101204051
- Zoning: R-1S
Construction
Type & style
- Home type: SingleFamily
- Property subtype: Single Family Residence
Materials
- Concrete, Vinyl Siding, Wood Frame
- Foundation: Concrete Perimeter
- Roof: Asphalt Shingle
Condition
- New construction: No
- Year built: 2012
Community & HOA
Community
- Features: Golf, Park, Playground, Sidewalks, Street Lights
- Subdivision: Cottonwood Meadows
HOA
- Has HOA: No
Location
- Region: Blackfalds
Financial & listing details
- Price per square foot: C$338/sqft
- Date on market: 11/21/2026
- Inclusions: n/a
Price history
Price history is unavailable.
Public tax history
Tax history is unavailable.
Climate risks
Neighborhood: T4M
Nearby schools
GreatSchools rating
No schools nearby
We couldn't find any schools near this home.
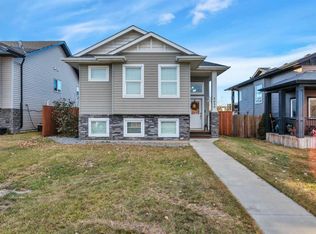
- C$455,0004 bd3 ba1k sqft5626 Prairie Ridge Ave, Blackfalds, AB T4M0B5For Sale
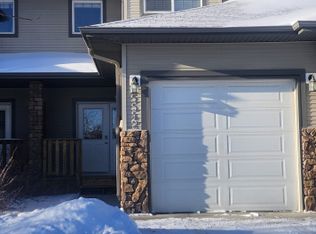
- C$--3 bd2 ba-- sqft5542 Prairie Ridge Ave, Blackfalds, AB T4M0C2Off Market
- C$--2 bd2 ba-- sqft5481 Prairie Ridge Ave #1A, Blackfalds, AB T4M0C2Off Market
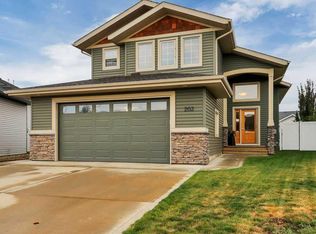
- C$550,0005 bd3 ba1.3k sqft203 E Cedar Sq, Blackfalds, AB T4M0A4For Sale
Similar homes
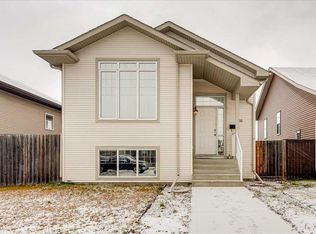
- C$409,0002 bd2 ba1k sqft66 NW Ponderosa Ave, Blackfalds, AB T4M 0C6For Sale
 MLS ID #A2359720, Angela Gamache, Associate, Sutton Landmark Realty. courtesy of Pillar9 System
- C$399,9003 bd2 ba1.2k sqft18 SW Valmont St, Blackfalds, AB T4M 0L2For Sale
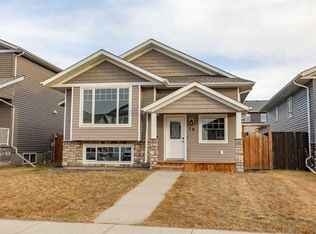 MLS ID #A2359312, Mike Snell, Associate, Re/Max Real Estate Central Alberta. courtesy of Pillar9 System
- C$455,0004 bd3 ba1k sqft5626 Prairie Ridge Ave, Blackfalds, AB T4M 0B5For SaleMLS ID #A2358003, Brady Sim, Associate, Re/Max Real Estate Central Alberta. courtesy of Pillar9 System
- C$379,9003 bd3 ba1.2k sqft89 W Aztec Cres, Blackfalds, AB T4M 0M2For Sale
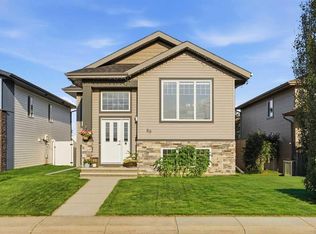 MLS ID #A2358364, Michelle Neufeld, Associate, Maxwell Canyon Creek. courtesy of Pillar9 System
