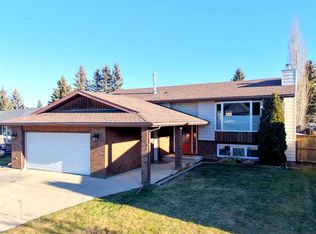
Open House Saturday 1-3pm. Welcome to 76 Anderson Close, a beautifully updated 5-bedroom, 3-bathroom home tucked away on a quiet close in Red Deer's highly desirable Anders neighbourhood. Renovated throughout, this move-in-ready property offers the perfect blend of modern finishes, comfortable living spaces, and an exceptional family-friendly location. Step inside to a spacious entryway filled with natural light from the overhead skylight. The inviting main floor features hardwood flooring, an open-concept living and dining area, and a bright living room with large windows and an electric fireplace. The beautifully updated kitchen showcases elegant stone countertops, stainless steel appliances, and plenty of space for everyday living and entertaining. The primary bedroom offers a generous walk-in closet with built-in organizers, while all three bathrooms have been tastefully renovated. Downstairs, the fully developed lower level provides additional living space with stylish vinyl plank flooring, a spacious family room featuring a cozy wood stove and bar area, and 3 additional bedrooms ideal for a growing family, guests, or teenagers seeking their own space. Additional upgrades include a high efficiency furnace, tankless hot water-on-demand system and central air conditioning for year-round comfort. Outside, enjoy the large covered deck overlooking the fenced backyard, with convenient storage beneath the deck. The oversized 24' x 26' heated detached garage offers excellent space for vehicles, storage, and hobbies. Ideally situated across from a beautiful greenspace and within walking distance of elementary, middle, and high schools, this home combines a peaceful residential setting with everyday convenience. With extensive renovations, numerous desirable upgrades, and immediate possession available, 76 Anderson Close is ready for its next owners to move in and enjoy.
For sale
C$474,900
76 E Anderson Close, Red Deer, AB T4R 1E2
5beds
1,163sqft
Single Family Residence
Built in 1976
6,969 Square Feet Lot
$-- Zestimate®
C$408/sqft
C$-- HOA
What's special
Inviting main floorHardwood flooringElectric fireplaceBeautifully updated kitchenElegant stone countertopsStainless steel appliancesStylish vinyl plank flooring
- 13 hours
- 13
- 6
Zillow last checked:
Listing updated:
Listed by:
Tyne Gardiner, Associate,
Exp Realty - Sylvan Lake
Source: courtesy of Pillar9 System,MLS®#: A2359481 Originating MLS®#: Central Alberta
Facts & features
Interior
Bedrooms & bathrooms
- Bedrooms: 5
- Bathrooms: 3
- Full bathrooms: 3
Other
- Level: Main
- Dimensions: 15`1" x 12`1"
Bedroom
- Level: Main
- Dimensions: 9`9" x 9`11"
Bedroom
- Level: Basement
- Dimensions: 13`2" x 14`7"
Bedroom
- Level: Basement
- Dimensions: 11`8" x 10`4"
Bedroom
- Level: Basement
- Dimensions: 11`8" x 10`7"
Other
- Level: Main
- Dimensions: 6`8" x 7`1"
Other
- Level: Basement
- Dimensions: 8`1" x 4`11"
Other
- Level: Main
- Dimensions: 4`5" x 7`1"
Dining room
- Level: Main
- Dimensions: 11`10" x 8`11"
Other
- Level: Basement
- Dimensions: 8`1" x 12`0"
Game room
- Level: Basement
- Dimensions: 13`2" x 19`7"
Kitchen
- Level: Main
- Dimensions: 11`10" x 12`2"
Living room
- Level: Main
- Dimensions: 15`9" x 14`6"
Other
- Level: Main
- Dimensions: 11`7" x 23`1"
Walk in closet
- Level: Main
- Dimensions: 9`9" x 6`11"
Heating
- Forced Air, Natural Gas
Cooling
- Central Air
Appliances
- Included: Dishwasher, Electric Stove, Microwave, Microwave Hood Fan, Refrigerator, Washer/Dryer
- Laundry: In Basement
Features
- Granite Counters, No Smoking Home, Walk-In Closet(s)
- Flooring: Hardwood
- Windows: Vinyl Windows, Window Coverings
- Basement: Full
- Number of fireplaces: 2
- Fireplace features: Electric, Family Room, Living Room, Wood Burning
- Common walls with other units/homes: No Common Walls
Interior area
- Total interior livable area: 1,163 sqft
Property
Parking
- Total spaces: 2
- Parking features: Double Garage Detached, Heated Garage
- Garage spaces: 2
Features
- Levels: Bi-Level
- Stories: 1
- Patio & porch: Deck
- Exterior features: Fire Pit, Lighting, Storage
- Fencing: Fenced
- Frontage length: 17.37M 57`0"
Lot
- Size: 6,969 Square Feet
- Features: Back Lane, Back Yard, Street Lighting
Details
- Parcel number: 113536904
- Zoning: R1
Construction
Type & style
- Home type: SingleFamily
- Property subtype: Single Family Residence
Materials
- Stucco
- Foundation: Concrete Perimeter
- Roof: Asphalt Shingle
Condition
- New construction: No
- Year built: 1976
Community & HOA
Community
- Features: Park, Sidewalks, Street Lights
- Subdivision: Anders Park
HOA
- Has HOA: No
Location
- Region: Red Deer
Financial & listing details
- Price per square foot: C$408/sqft
- Date on market: 11/19/2026
- Inclusions: Fridge, Stove, Microwave, Dishwasher, Washer, Dryer, Window Coverings,
Price history
Price history is unavailable.
Public tax history
Tax history is unavailable.
Climate risks
Neighborhood: Anders Park
Nearby schools
GreatSchools rating
No schools nearby
We couldn't find any schools near this home.
Similar homes
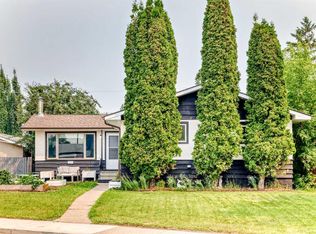
- C$469,0003 bd3 ba1.2k sqft92 W McCullough Cres, Red Deer, AB T4R 1S7For Sale
 MLS ID #A2359278, Tracey Christensen, Associate, Cir Realty. courtesy of Pillar9 System
- C$409,9004 bd3 ba1.2k sqft3313 42a Avenue Close W, Red Deer, AB T4N 3A5For Sale
 MLS ID #A2356858, Amanda Rosvold, Associate Broker, Real Broker. courtesy of Pillar9 System
- C$450,0005 bd3 ba1k sqft12 NE Malcolm Cres, Red Deer, AB T4N 0J8For Sale
 MLS ID #A2354234, Shilo Reardan, Associate, Royal Lepage Network Realty Corp.. courtesy of Pillar9 System
- C$475,0003 bd3 ba1.1k sqft70 W Sherwood Cres, Red Deer, AB T4N 0A6For Sale
 MLS ID #A2356855, Amanda Rosvold, Associate Broker, Real Broker. courtesy of Pillar9 System
