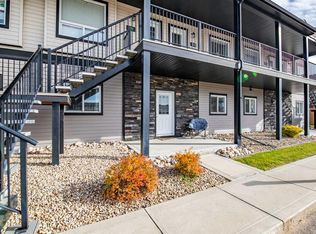
Built in 2007, this bi-level townhome in Blackfalds offers three bedrooms, two bathrooms and a fully finished basement. The main level opens into a spacious living room with hardwood floors. The dining area sits just off the kitchen, which has oak cabinets, laminate counters, a corner pantry and black appliances. Also on this level are a bedroom and a 2-piece bathroom. The basement adds a lot of usable space. It has two more bedrooms, including a larger primary with dual closets, along with a 4-piece bathroom, laundry and a dedicated storage area. All the carpet in the home is brand new. The standout upgrade is central air conditioning. You don’t think much about it in November, but you’re very glad to have it in July. Outside, there’s a small landscaped yard with a wood deck and a chain-link fence, and two parking spots on a concrete driveway right out front. The condo fee is $320 a month and covers snow removal, exterior maintenance of common areas, professional management and reserve fund contributions. The location works in this home’s favour: the playground is steps from the door, convenience shopping is close by, and the complex is a nice, small condo community.
For sale
C$239,900
13 S Winston Pl, Blackfalds, AB T4M 0K8
3beds
711sqft
Townhouse
Built in 2007
3,049 Square Feet Lot
$-- Zestimate®
C$337/sqft
C$320/mo HOA
What's special
Three bedroomsTwo bathroomsFully finished basementOak cabinetsLaminate countersCorner pantryBlack appliances
- 4 hours
- 1
- 2
Zillow last checked:
Listing updated:
Listed by:
Mike Snell, Associate,
Re/Max Real Estate Central Alberta
Source: courtesy of Pillar9 System,MLS®#: A2359320 Originating MLS®#: Central Alberta
Facts & features
Interior
Bedrooms & bathrooms
- Bedrooms: 3
- Bathrooms: 2
- Full bathrooms: 1
- 1/2 bathrooms: 1
Bedroom
- Level: Main
- Dimensions: 9`5" x 11`4"
Bedroom
- Level: Basement
- Dimensions: 9`6" x 13`9"
Other
- Level: Basement
- Dimensions: 16`6" x 11`6"
Other
- Level: Main
Other
- Level: Basement
Dining room
- Level: Main
- Dimensions: 9`6" x 11`9"
Kitchen
- Level: Main
- Dimensions: 11`8" x 11`2"
Living room
- Level: Main
- Dimensions: 10`9" x 13`11"
Heating
- Natural Gas, None
Cooling
- Central Air
Appliances
- Included: Dishwasher, Electric Stove, Microwave, Range Hood, Refrigerator
- Laundry: In Basement
Features
- Laminate Counters, Vaulted Ceiling(s)
- Flooring: Carpet, Hardwood, Linoleum
- Windows: Vinyl Windows
- Basement: Full
- Has fireplace: No
- Common walls with other units/homes: 2+ Common Walls
Interior area
- Total interior livable area: 711 sqft
- Finished area above ground: 627
- Finished area below ground: 660
Property
Parking
- Total spaces: 2
- Parking features: Concrete, Parking Pad, Assigned
- Has uncovered spaces: Yes
Features
- Levels: Bi-Level
- Stories: 1
- Patio & porch: Deck
- Exterior features: Other
- Fencing: Fenced
- Frontage length: 5.49M 18`0"
Lot
- Size: 3,049 Square Feet
- Features: Back Yard, Landscaped
Details
- Zoning: R2
Construction
Type & style
- Home type: Townhouse
- Property subtype: Townhouse
- Attached to another structure: Yes
Materials
- Wood Frame
- Foundation: Concrete Perimeter
- Roof: Asphalt Shingle
Condition
- New construction: No
- Year built: 2007
Community & HOA
Community
- Features: Playground, Sidewalks, Street Lights
- Subdivision: Harvest Meadows
HOA
- Has HOA: Yes
- Amenities included: Visitor Parking
- Services included: Insurance, Professional Management, Reserve Fund Contributions
- HOA fee: C$320 monthly
Location
- Region: Blackfalds
Financial & listing details
- Price per square foot: C$337/sqft
- Date on market: 11/19/2026
- Inclusions: Blinds
Price history
Price history is unavailable.
Public tax history
Tax history is unavailable.
Climate risks
Neighborhood: T4M
Nearby schools
GreatSchools rating
No schools nearby
We couldn't find any schools near this home.
- C$--2 bd1 ba900 sqft81 Willow Rd #102, Blackfalds, AB T4M0J2Off Market
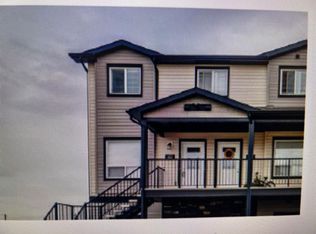
- C$334,9003 bd3 ba1.4k sqft69 Willow Rd, Blackfalds, AB T4M0J2New Construction

- C$334,9003 bd3 ba1.4k sqft69 W Willow Rd, Blackfalds, AB T4M0J2New Construction

- C$334,9003 bd3 ba1.4k sqft73 W Willow Rd, Blackfalds, AB T4M0J2New Construction
Similar homes
- C$259,9003 bd2 ba684 sqft5453 W Prairie Ridge Ave, Blackfalds, AB T4M 0C4For Sale
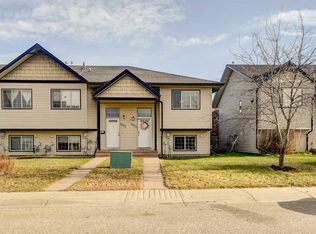 MLS ID #A2357126, Ward Mckay, Associate, Cir Realty. courtesy of Pillar9 System
- C$239,9003 bd2 ba759 sqft69 Leung Rd, Blackfalds, AB T0C 0J0For Sale
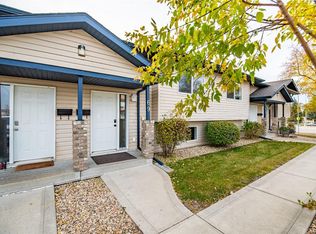 MLS ID #A2353514, Mike Wiseman, Associate Broker, Cir Realty. courtesy of Pillar9 System
- C$245,0003 bd2 ba761 sqft57 Leung Rd, Blackfalds, AB T0C 0J0For Sale
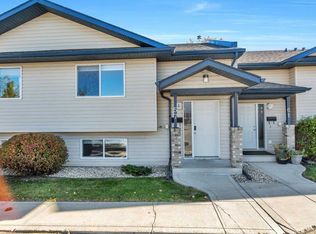 MLS ID #A2356929, Jessica Lebreton, Associate, Cir Realty. courtesy of Pillar9 System
- C$249,9003 bd2 ba1k sqft81 W Willow Rd #207, Blackfalds, AB T4M 0J3For Sale
 MLS ID #A2353851, Wendy Hansen, Associate, Coldwell Banker Ontrack Realty. courtesy of Pillar9 System
