Under Construction** Welcome to this brand new bungalow in Grayhawk, a new community on west side of Sylvan Lake. Thoughtfully designed with 3 bedrooms, 3 bathrooms, and a fully finished basement, this home offers stylish, low-maintenance living that's perfect for downsizers, professionals, or anyone seeking the convenience of main floor living. The bright open-concept main floor features 9-foot ceilings, durable vinyl plank flooring, and large south-facing windows that fill the home with natural light. The beautifully appointed kitchen is designed for both everyday living and entertaining, offering a spacious center island, corner pantry, soft-close cabinetry, under-cabinet lighting, granite sink, and upgraded stainless steel appliances. Retreat to the spacious primary suite complete with a walk-in closet and a spa-inspired ensuite featuring dual vanities and a luxurious tiled shower with sliding glass doors. Main floor laundry and a convenient 2-piece powder room add everyday functionality. The fully finished basement continues the spacious feel with 9-foot ceilings, a generous family room, two additional bedrooms, and a full 4-piece bathroom—providing plenty of space for guests or family. Small north facing yard for minimal yardwork, paved back lane, backs onto treed reserve. Front sod to be provided, back yard leveled black dirt to grade. Additional highlights include a high-efficiency furnace, high-efficiency hot water tank, and comprehensive New Home Warranty for added peace of mind. Easy access to lake, golf course, all town amenities, parks & playgrounds. GST is included with the rebate assigned to the builder. Taxes have yet to be assessed. Measurements and photos will be updated as construction progresses. Renderings and photos shown are from a similar home previously built and may not reflect the final finishes, colors, or specifications of this property.
New construction
C$464,900
83 S Gray Close, Sylvan Lake, AB T4S 0W4
3beds
1,054sqft
Semi Detached (Half Duplex)
Built in 2027
-- sqft lot
$-- Zestimate®
C$441/sqft
C$-- HOA
What's special
Fully finished basementBright open-concept main floorDurable vinyl plank flooringBeautifully appointed kitchenSpacious center islandCorner pantrySoft-close cabinetry
- 52 days
- 33
- 0
Zillow last checked:
Listing updated:
Listed by:
Nadine Marchand, Associate,
Rcr - Royal Carpet Realty Ltd.
Source: courtesy of Pillar9 System,MLS®#: A2334052 Originating MLS®#: Central Alberta
Originating MLS®#: Central AlbertaFacts & features
Interior
Bedrooms & bathrooms
- Bedrooms: 3
- Bathrooms: 3
- Full bathrooms: 2
- 1/2 bathrooms: 1
Other
- Level: Main
- Dimensions: 11`0" x 12`6"
Bedroom
- Level: Basement
- Dimensions: 11`0" x 10`2"
Bedroom
- Level: Basement
- Dimensions: 10`8" x 10`2"
Other
- Level: Main
- Dimensions: 3`5" x 6`0"
Other
- Level: Basement
- Dimensions: 4`11" x 10`2"
Other
- Level: Main
- Dimensions: 11`0" x 5`5"
Family room
- Level: Basement
- Dimensions: 18`6" x 16`7"
Kitchen
- Level: Main
- Dimensions: 11`3" x 14`1"
Living room
- Level: Main
- Dimensions: 7`1" x 14`8"
Walk in closet
- Level: Main
- Dimensions: 9`0" x 5`0"
Heating
- Forced Air
Cooling
- None
Appliances
- Included: Dishwasher, Electric Stove, Refrigerator
- Laundry: Main Level
Features
- Closet Organizers, Kitchen Island, No Animal Home, No Smoking Home, Open Floorplan, Pantry, Quartz Counters
- Flooring: Carpet
- Basement: Full
- Has fireplace: No
- Common walls with other units/homes: 1 Common Wall
Interior area
- Total interior livable area: 1,054 sqft
- Finished area above ground: 1,054
- Finished area below ground: 747
Property
Parking
- Total spaces: 2
- Parking features: Single Garage Attached
- Attached garage spaces: 1
Features
- Levels: One
- Stories: 1
- Patio & porch: Deck
- Exterior features: None
- Fencing: None
- Frontage length: 7.40M 24`3"
Lot
- Size: 2,613 Square Feet
- Features: Back Lane, Back Yard, City Lot
Details
- Parcel number: 113208852
- Zoning: R5A
Construction
Type & style
- Home type: MultiFamily
- Architectural style: Bungalow
- Property subtype: Semi Detached (Half Duplex)
- Attached to another structure: Yes
Materials
- Silent Floor Joists, Vinyl Siding, Wood Frame
- Foundation: Concrete Perimeter
- Roof: Asphalt Shingle
Condition
- New construction: Yes
- Year built: 2027
Community & HOA
Community
- Features: Playground, Street Lights
- Subdivision: Grayhawk
HOA
- Has HOA: No
- Amenities included: None
Location
- Region: Sylvan Lake
Financial & listing details
- Price per square foot: C$441/sqft
- Date on market: 8/2/2026
- Inclusions: stove, fridge, bi dishwasher, garage opener 1 control
Price history
Price history is unavailable.
Public tax history
Tax history is unavailable.
Climate risks
Neighborhood: T4S
Nearby schools
GreatSchools rating
No schools nearby
We couldn't find any schools near this home.
- C$--3 bd3 ba-- sqft95 Gray Close, Sylvan Lake, AB T4S0W4Off Market

- C$439,0003 bd3 ba1.3k sqft45 W Gray Close, Sylvan Lake, AB T4S0W4New Construction
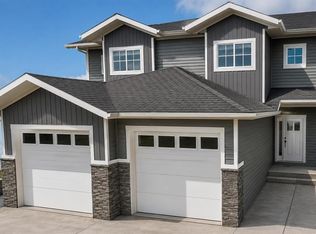
- C$439,0003 bd3 ba1.3k sqft47 W Gray Close, Sylvan Lake, AB T4S0W4New Construction
- C$439,0003 bd3 ba1.3k sqft39 W Gray Close, Sylvan Lake, AB T4S0W4New Construction
Similar homes
- C$494,9005 bd3 ba1.4k sqft36 N Cameron Close, Sylvan Lake, AB T4S 0N5For Sale
 MLS ID #A2326909, Glenn Christiansen, Associate, Coldwell Banker Vision Realty. courtesy of Pillar9 System
 - C$460,0003 bd2 ba1.1k sqft9 SE Ian Way, Sylvan Lake, AB T4S 0T6For Sale
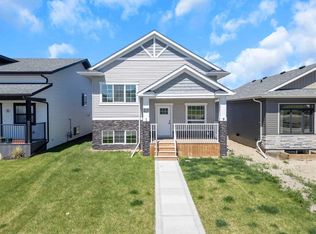 MLS ID #A2340156, Nhi Tran, Associate, Remax Innovations. courtesy of Pillar9 System
 - C$419,9004 bd3 ba1.1k sqft144 N Bowman Cir, Sylvan Lake, AB T4S 0H8For Sale
 MLS ID #A2332645, Nicole Blair, Associate, Re/Max Real Estate Central Alberta. courtesy of Pillar9 System
 - C$462,0004 bd2 ba1k sqft10 E Hansen Close, Sylvan Lake, AB T4S 2P1For Sale
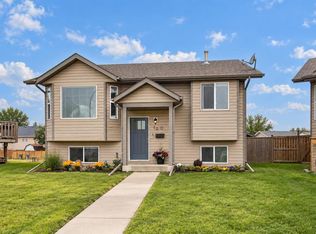 MLS ID #A2330752, Glen Goodall, Associate, Re/Max Real Estate Central Alberta. courtesy of Pillar9 System
