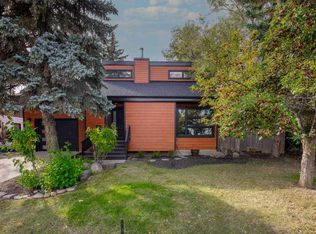
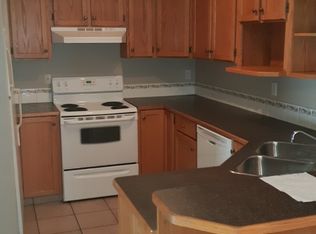
Move-in-ready five-bedroom, three-bathroom bungalow on a quiet crescent in Fox Run, one of the most established neighborhoods in town. The major updates are done. The kitchen, flooring and lighting were renovated after 2017, new furnace 2024, tankless hot water installed in 2022 and the home now has air conditioning. It sits on a 55-foot-wide lot with room to breathe that newer lots rarely offer. This is the kind of street where neighbours wave from the driveway, look out for each other, and still throw block parties in the summer. That’s hard to find, and harder to build. A raised front entry with vaulted ceilings leads up to a wide-open main floor. A wall was removed to bring the kitchen, dining area and living room together, so whoever is cooking stays part of the conversation. The renovated kitchen pairs soft grey painted cabinetry with quartz countertops, stainless steel appliances, a center island with seating and a pantry. Updated flooring and lighting run through the main level, and the tiled gas fireplace makes the living room the place everyone ends up on a cold evening. All three main-floor bedrooms sit on the same level. Mornings are easier, bedtime is simpler, and everyone is just down the hall. The primary bedroom has a renovated ensuite with a full glass shower surround, and a full main bathroom serves the other two bedrooms. Downstairs, the developed lower level gives you room to live and grow. There’s a large family room for movie nights and game days, two more bedrooms, a den or home office, a four-piece bathroom, and plenty of extra storage. Rinnai water heating and central vacuum are included. Outside, the landscaped, fenced yard has a two-tier deck with a gas line for the barbecue, terraced lawn with a retaining wall, a storage shed and a concrete RV pad for a trailer or boat. The heated double attached garage has a new overhead storage mezzanine, so it works as parking, a workshop, or both. Fox Run puts you steps from Fox Run School and Mother Teresa School, with green space and walking trails nearby and the lake only minutes away. The hard work is done. All that’s left is making it home on one of Fox Run’s favorite streets.
For sale
C$539,900
57 W Falcon Cres, Sylvan Lake, AB T4S 2H3
5beds
1,284sqft
Single Family Residence
Built in 2001
5,662 Square Feet Lot
$-- Zestimate®
C$420/sqft
C$-- HOA
What's special
Move-in-ready five-bedroom three-bathroom bungalowWide-open main floorRenovated kitchenSoft grey painted cabinetryQuartz countertopsStainless steel appliancesCenter island with seating
- 11 hours
- 1
- 0
Zillow last checked:
Listing updated:
Listed by:
Darcy Rosie, Associate,
Cir Realty,
Pat Garritty, Associate,
Cir Realty
Source: courtesy of Pillar9 System,MLS®#: A2352955 Originating MLS®#: Central Alberta
Originating MLS®#: Central AlbertaFacts & features
Interior
Bedrooms & bathrooms
- Bedrooms: 5
- Bathrooms: 3
- Full bathrooms: 3
Bedroom
- Level: Main
- Dimensions: 10`0" x 9`6"
Bedroom
- Level: Main
- Dimensions: 10`4" x 9`6"
Other
- Level: Main
- Dimensions: 12`0" x 13`8"
Bedroom
- Level: Basement
- Dimensions: 10`1" x 12`10"
Bedroom
- Level: Basement
- Dimensions: 10`1" x 13`4"
Other
- Level: Main
- Dimensions: 8`8" x 5`6"
Other
- Level: Basement
- Dimensions: 4`11" x 9`3"
Other
- Level: Main
- Dimensions: 9`11" x 7`7"
Dining room
- Level: Main
- Dimensions: 9`6" x 9`11"
Foyer
- Level: Main
- Dimensions: 6`2" x 8`9"
Other
- Level: Basement
- Dimensions: 5`8" x 11`11"
Game room
- Level: Basement
- Dimensions: 14`6" x 21`2"
Kitchen
- Level: Main
- Dimensions: 15`1" x 14`11"
Laundry
- Level: Basement
- Dimensions: 10`0" x 5`8"
Living room
- Level: Main
- Dimensions: 15`1" x 14`1"
Office
- Level: Basement
- Dimensions: 10`11" x 9`1"
Storage
- Level: Basement
- Dimensions: 7`6" x 6`9"
Heating
- Forced Air, Natural Gas
Cooling
- Central Air
Appliances
- Included: See Remarks
- Laundry: In Basement
Features
- Ceiling Fan(s), Central Vacuum, High Ceilings, Kitchen Island, Open Floorplan, Sump Pump(s), Tankless Hot Water, Vaulted Ceiling(s), Walk-In Closet(s)
- Flooring: Tile, Vinyl
- Basement: Full
- Number of fireplaces: 1
- Fireplace features: Gas, Living Room
Interior area
- Total interior livable area: 1,284 sqft
Video & virtual tour
Property
Parking
- Total spaces: 4
- Parking features: Alley Access, Concrete, Double Garage Attached, Driveway, Garage Door Opener, Garage Faces Front, Heated Garage, Workshop in Garage
- Attached garage spaces: 1
- Has uncovered spaces: Yes
Features
- Levels: One
- Stories: 1
- Patio & porch: Deck
- Exterior features: Private Yard
- Pool features: Community
- Fencing: Fenced
- Frontage length: 16.76M 55`0"
Lot
- Size: 5,662 Square Feet
- Features: Back Lane, Back Yard, City Lot, Interior Lot, Landscaped, Lawn, Level
Details
- Parcel number: 113182305
- Zoning: R1
Construction
Type & style
- Home type: SingleFamily
- Architectural style: Bungalow
- Property subtype: Single Family Residence
Materials
- Concrete, Stone, Vinyl Siding, Wood Frame
- Foundation: Concrete Perimeter
- Roof: Asphalt Shingle
Condition
- New construction: No
- Year built: 2001
Community & HOA
Community
- Features: Fishing, Golf, Lake, Park, Playground, Street Lights
- Subdivision: Fox Run
HOA
- Has HOA: No
Location
- Region: Sylvan Lake
Financial & listing details
- Price per square foot: C$420/sqft
- Date on market: 10/16/2026
- Inclusions: FRIDGE, STOVE, DISHWASHER-BI, MICROWAVE, WASHER & DRYER, BLINDS, WINDOW COVERINGS, GARAGE DOOR OPENER, GARAGE REMOTE
Price history
Price history is unavailable.
Public tax history
Tax history is unavailable.
Climate risks
Neighborhood: T4S
Nearby schools
GreatSchools rating
No schools nearby
We couldn't find any schools near this home.

Similar homes
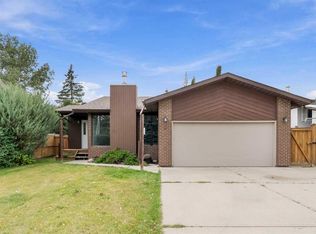
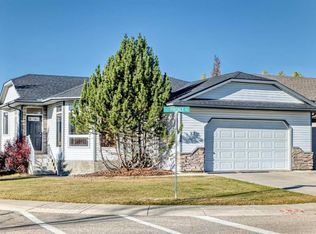
- C$524,9004 bd3 ba1.3k sqft26 E Firdale Close, Sylvan Lake, AB T4S 2M1For Sale
 MLS ID #A2352799, Ben James, Associate, Kic Realty. courtesy of Pillar9 System
 - C$545,0004 bd3 ba1.3k sqft43 E Lindman Close, Sylvan Lake, AB T4S 2M5For Sale
 MLS ID #A2352187, Amanda Blake, Broker, Lime Green Realty Central. courtesy of Pillar9 System
 - C$549,9005 bd3 ba1.3k sqft29 N Lakeland Rd, Sylvan Lake, AB T4S 0A3For Sale
 MLS ID #A2352644, Kile Meiklejohn, Associate, Real Broker. courtesy of Pillar9 System
 - C$549,9004 bd3 ba1.6k sqft51 E Willow Springs Cres, Sylvan Lake, AB T4S 1G3For Sale
 MLS ID #A2352024, Amanda Blake, Broker, Lime Green Realty Central. courtesy of Pillar9 System
