Discover unparalleled craftsmanship in this meticulously designed 2006 bungalow, boasting sophisticated upgrades throughout. Step into a tiled foyer and be greeted by a cozy corner fireplace, complete with a tile surround and elegant oak mantle. The gourmet kitchen features rich, coffee-bean-hued cabinetry and a raised breakfast bar, perfect for casual gatherings, all within an open-concept layout ideal for entertaining. This home offers five spacious bedrooms, with a front bedroom versatile enough for a home office or den. The king-sized master suite is a sanctuary, featuring a luxurious 4-foot shower ensuite and a generous walk-in closet. Downstairs, a massive family room awaits, complemented by an adjoining games room or gym, two additional large bedrooms, a full four-piece bath, and the comfort of Central Air Conditioning, central vacuum and energy-efficient in-floor heating. Step outside to a sun-drenched 12'x12' south-facing deck, perfect for al fresco dining and BBQs. Your vehicles will find ample space in the 22'x24' insulated and drywalled garage.
For sale
C$549,900
29 N Lakeland Rd, Sylvan Lake, AB T4S 0A3
5beds
1,305sqft
Single Family Residence
Built in 2006
6,098 Square Feet Lot
$-- Zestimate®
C$421/sqft
C$-- HOA
What's special
Tiled foyerCozy corner fireplaceTile surroundElegant oak mantleGourmet kitchenRich coffee-bean-hued cabinetryRaised breakfast bar
- 1 day
- 5
- 1
Zillow last checked:
Listing updated:
Listed by:
Kile Meiklejohn, Associate,
Real Broker
Source: courtesy of Pillar9 System,MLS®#: A2352644 Originating MLS®#: Central Alberta
Originating MLS®#: Central AlbertaFacts & features
Interior
Bedrooms & bathrooms
- Bedrooms: 5
- Bathrooms: 3
- Full bathrooms: 3
Bedroom
- Level: Main
- Dimensions: 9`11" x 12`4"
Bedroom
- Level: Main
- Dimensions: 13`0" x 8`10"
Other
- Level: Main
- Dimensions: 14`3" x 13`11"
Bedroom
- Level: Basement
- Dimensions: 13`5" x 10`9"
Bedroom
- Level: Basement
- Dimensions: 10`10" x 10`2"
Other
- Level: Main
Other
- Level: Basement
Other
- Level: Main
Dining room
- Level: Main
- Dimensions: 10`4" x 10`3"
Game room
- Level: Basement
- Dimensions: 13`9" x 12`7"
Kitchen
- Level: Main
- Dimensions: 10`4" x 10`3"
Living room
- Level: Main
- Dimensions: 12`0" x 23`2"
Living room
- Level: Basement
- Dimensions: 21`10" x 18`7"
Heating
- Forced Air
Cooling
- Central Air
Appliances
- Included: Dishwasher, Electric Stove, Refrigerator, Washer/Dryer
- Laundry: Main Level
Features
- Central Vacuum, No Smoking Home, Pantry
- Flooring: Carpet, Ceramic Tile, Laminate
- Basement: Full
- Number of fireplaces: 1
- Fireplace features: Gas
Interior area
- Total interior livable area: 1,305 sqft
Property
Parking
- Total spaces: 2
- Parking features: Double Garage Attached
- Attached garage spaces: 2
Features
- Levels: One
- Stories: 1
- Patio & porch: None
- Exterior features: None
- Fencing: Fenced
- Frontage length: 50.00M 164`1"
Lot
- Size: 6,098 Square Feet
- Features: Landscaped
Details
- Parcel number: 113120967
- Zoning: R1
Construction
Type & style
- Home type: SingleFamily
- Architectural style: Bungalow
- Property subtype: Single Family Residence
Materials
- Concrete, Vinyl Siding, Wood Frame
- Foundation: Concrete Perimeter
- Roof: Asphalt Shingle
Condition
- New construction: No
- Year built: 2006
Community & HOA
Community
- Features: Fishing, Golf, Lake, Playground
- Subdivision: Lakeway Landing
HOA
- Has HOA: No
Location
- Region: Sylvan Lake
Financial & listing details
- Price per square foot: C$421/sqft
- Date on market: 10/15/2026
- Inclusions: n/a
Price history
Price history is unavailable.
Public tax history
Tax history is unavailable.
Climate risks
Neighborhood: T4S
Nearby schools
GreatSchools rating
No schools nearby
We couldn't find any schools near this home.


Similar homes
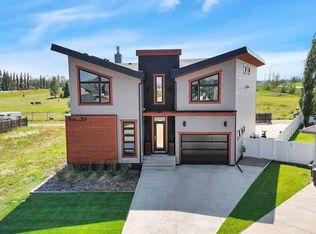
- C$545,0004 bd3 ba1.3k sqft43 E Lindman Close, Sylvan Lake, AB T4S 2M5For Sale
 MLS ID #A2352187, Amanda Blake, Broker, Lime Green Realty Central. courtesy of Pillar9 System
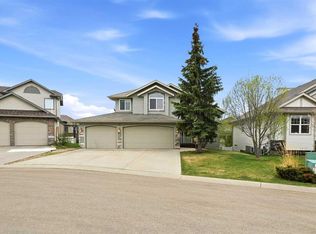
 - C$524,9004 bd3 ba1.3k sqft26 E Firdale Close, Sylvan Lake, AB T4S 2M1For Sale
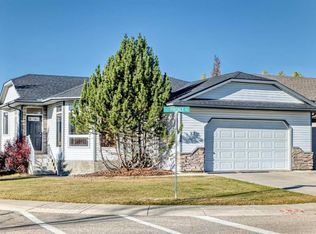 MLS ID #A2352799, Ben James, Associate, Kic Realty. courtesy of Pillar9 System
 - C$539,9005 bd3 ba1.2k sqft57 W Falcon Cres, Sylvan Lake, AB T4S 2H3For Sale
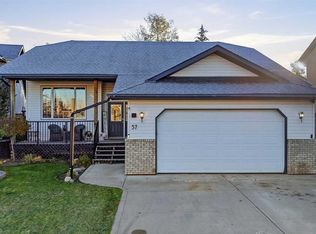 MLS ID #A2352955, Darcy Rosie, Associate, Cir Realty. courtesy of Pillar9 System
 - C$564,9005 bd3 ba1.5k sqft1 S Ralston Pl, Sylvan Lake, AB T4S 0C1For Sale
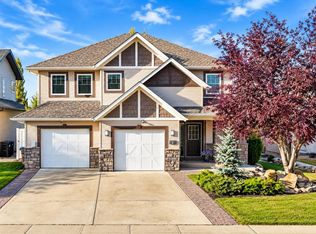 MLS ID #A2352795, Pat Garritty, Associate, Cir Realty. courtesy of Pillar9 System
