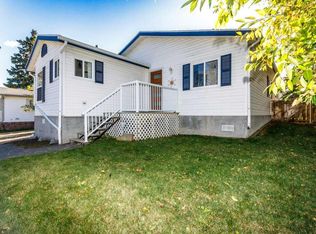
***RARE!!! MASSIVE 50'X353' LOT, CENTRALLY LOCATED WITH 1352 SQFT, FULLY FINISHED HOUSE AND OVERSIZED GARAGE*** A rare opportunity to purchase a beautiful 4 BED/4 BATH home with oversized garage, on one of the largest lots in Sylvan Lake, in a great location, short walk to the beach, schools, and all amenities. This 1352 sqft plus fully finished basement bungalow, has pride of ownership and built with the high quality! The main level boasts a nice foyer, fantastic open living room with stand alone fireplace, leading to the well laid out dining room and kitchen, boasting tons of cabinets and counter space, tiled backsplash, all appliances, and an island. Tons of natural light with a beautiful skylight. An amazing addition of a 4 season sunroom overlooks the amazing west facing backyard. 2 bedrooms including a large master bedroom with access to the beautiful 4 piece bathroom with quartz countertops and custom tiled shower. The main floor laundry room is perfect, including extra cabinets and storage. The 2nd bedroom finishes off the main level perfectly. Head down to the fully finished basement with a spacious family room with gas fireplace, wet bar, full bathroom, and 2 more large bedrooms. The detached oversized 34' wide "double" garage has tons of room for all your toys and storage needs, including a workshop room and bathroom. Now for the amazing part....head outside to enjoy the AMAZING yard! At 353' long, you can do almost anything you can dream up.....enjoy the garden, let the kids run freely, add a shop, park all your toys/RV....the options are endless and with pavement access from the side, it's simple to utilize. Fantastic location, steps from the arena, swimming pool, track....close to all amenities, schools and a short walk to the beach. Don't miss this super rare property!
For sale
C$539,900
4732 E 48th St, Sylvan Lake, AB T4S 1M9
4beds
1,352sqft
Single Family Residence
Built in 1990
0.4 Acres Lot
$-- Zestimate®
C$399/sqft
C$-- HOA
What's special
Fully finished houseOversized garageNice foyerStand alone fireplaceTiled backsplashAll appliancesTons of natural light
- 68 days
- 20
- 0
Zillow last checked:
Listing updated:
Listed by:
Blair Morris, Associate,
Royal Lepage Network Realty Corp.
Source: courtesy of Pillar9 System,MLS®#: A2334770 Originating MLS®#: Central Alberta
Originating MLS®#: Central AlbertaFacts & features
Interior
Bedrooms & bathrooms
- Bedrooms: 4
- Bathrooms: 2
- Full bathrooms: 2
Other
- Level: Main
- Dimensions: 12`6" x 11`6"
Bedroom
- Level: Main
- Dimensions: 11`10" x 8`1"
Bedroom
- Level: Basement
- Dimensions: 10`10" x 9`5"
Bedroom
- Level: Basement
- Dimensions: 11`5" x 12`9"
Other
- Level: Main
Other
- Level: Basement
Other
- Level: Basement
- Dimensions: 4`1" x 13`9"
Other
- Level: Basement
- Dimensions: 7`7" x 9`6"
Kitchen
- Level: Main
- Dimensions: 13`2" x 19`6"
Laundry
- Level: Main
- Dimensions: 5`8" x 10`4"
Living room
- Level: Main
- Dimensions: 14`7" x 16`3"
Living room
- Level: Basement
- Dimensions: 19`8" x 18`10"
Other
- Level: Main
- Dimensions: 11`1" x 19`6"
Heating
- Forced Air, Natural Gas
Cooling
- Central Air
Appliances
- Included: Built-In Refrigerator, Dishwasher, Electric Cooktop, Microwave, Oven
- Laundry: Main Level
Features
- Ceiling Fan(s), Closet Organizers, Kitchen Island, No Smoking Home
- Flooring: Carpet, Laminate, Linoleum
- Windows: Skylight(s)
- Basement: Full
- Number of fireplaces: 2
- Fireplace features: Family Room, Free Standing, Gas, Living Room, Mantle
Interior area
- Total interior livable area: 1,352 sqft
- Finished area above ground: 1,352
- Finished area below ground: 962
Video & virtual tour
Property
Parking
- Total spaces: 10
- Parking features: Double Garage Detached, Driveway, Garage Door Opener, Heated Garage, Insulated, Off Street, Oversized, Parking Pad, Paved, RV Access/Parking, Workshop in Garage
- Garage spaces: 2
- Has uncovered spaces: Yes
Features
- Levels: One
- Stories: 1
- Patio & porch: Front Porch, Glass Enclosed
- Exterior features: Garden, Private Yard
- Fencing: Fenced
- Frontage length: 15.24M 50`0"
Lot
- Size: 0.4 Acres
- Features: Back Yard, Front Yard, Fruit Trees/Shrub(s), Garden, Landscaped, Many Trees, Paved
Details
- Additional structures: Shed(s)
- Parcel number: 113099655
- Zoning: R2
Construction
Type & style
- Home type: SingleFamily
- Architectural style: Bungalow
- Property subtype: Single Family Residence
Materials
- Vinyl Siding, Wood Frame
- Foundation: Concrete Perimeter
- Roof: Asphalt Shingle
Condition
- New construction: No
- Year built: 1990
Community & HOA
Community
- Features: Park, Playground
- Subdivision: Central Core
HOA
- Has HOA: No
Location
- Region: Sylvan Lake
Financial & listing details
- Price per square foot: C$399/sqft
- Date on market: 8/5/2026
- Date available: 10/20/2026
- Inclusions: blinds, garage door opener
Price history
Price history is unavailable.
Public tax history
Tax history is unavailable.
Climate risks
Neighborhood: T4S
Nearby schools
GreatSchools rating
No schools nearby
We couldn't find any schools near this home.

Similar homes
- C$449,9004 bd2 ba1k sqft5115 N 48th Ave, Sylvan Lake, AB T4S 1G6For Sale
 MLS ID #A2336822, Erin Wilkinson, Associate, Re/Max Real Estate Central Alberta. courtesy of Pillar9 System
 - C$425,0005 bd3 ba1.4k sqft4743 W 47th St, Sylvan Lake, AB T4S 1M8For Sale
 MLS ID #A2348738, Joan Barnes, Associate, Royal Lepage Network Realty Corp.. courtesy of Pillar9 System
 - C$525,0005 bd4 ba1.7k sqft5 NW Lambertson Pl, Sylvan Lake, AB T4S 2P9For Sale
 MLS ID #A2331597, Viviana Dal Cengio, Associate, Real Broker. courtesy of Pillar9 System
 - C$394,9003 bd2 ba1.2k sqft5119 N 48th Ave, Sylvan Lake, AB T4S 1G6For Sale
 MLS ID #A2349407, Shantel Campbell, Associate, Royal Lepage Network Realty Corp.. courtesy of Pillar9 System
