Welcome to this great family home in desirable Fox Run neighborhood! This fully developed 4-bedroom, 2-bathroom home is ideally located just steps from parks, schools, shopping, and walking trails. The main floor features a large living area and a spacious dining room that comfortably accommodates a table for eight, making it perfect for family meals and entertaining. The lower level offers an additional spacious family room, providing plenty of space for everyone to relax and enjoy. A garden door leads to the rear deck and firepit area, overlooking the large, fenced backyard. There is also lots of room to build a garage, giving the new owner an opportunity to add even more value and functionality to the property. This home offers flexibility as either a comfortable family home or investment property. Shingles are five years old; water heater just replaced. It has also been a successful Airbnb, with records available. A wonderful opportunity to own a spacious home in the desirable Fox Run neighborhood of Sylvan Lake.
For sale
C$409,900
104 E Old Boomer Rd, Sylvan Lake, AB T4S 2J1
4beds
1,053sqft
Single Family Residence
Built in 2001
5,662 Square Feet Lot
$-- Zestimate®
C$389/sqft
C$-- HOA
What's special
Additional spacious family roomLarge fenced backyard
- 2 days
- 7
- 1
Zillow last checked:
Listing updated:
Listed by:
Susan O'connor, Associate,
Red Key Realty & Property Management
Source: courtesy of Pillar9 System,MLS®#: A2344362 Originating MLS®#: Central Alberta
Originating MLS®#: Central AlbertaFacts & features
Interior
Bedrooms & bathrooms
- Bedrooms: 4
- Bathrooms: 2
- Full bathrooms: 2
Other
- Level: Main
- Dimensions: 11`10" x 12`3"
Bedroom
- Level: Main
- Dimensions: 10`1" x 11`8"
Bedroom
- Level: Lower
- Dimensions: 11`9" x 11`7"
Bedroom
- Level: Lower
- Dimensions: 11`4" x 11`2"
Other
- Level: Main
- Dimensions: 9`5" x 4`11"
Other
- Level: Lower
- Dimensions: 9`6" x 5`0"
Dining room
- Level: Main
- Dimensions: 12`2" x 9`7"
Family room
- Level: Lower
- Dimensions: 11`9" x 9`10"
Foyer
- Level: Main
- Dimensions: 5`3" x 6`10"
Other
- Level: Lower
- Dimensions: 11`9" x 6`5"
Game room
- Level: Lower
- Dimensions: 15`9" x 15`11"
Kitchen
- Level: Main
- Dimensions: 12`9" x 7`5"
Living room
- Level: Main
- Dimensions: 16`11" x 15`8"
Heating
- Forced Air, Natural Gas
Cooling
- None
Appliances
- Included: Dishwasher, Electric Stove, Range Hood, Refrigerator, Washer/Dryer
- Laundry: Lower Level
Features
- Pantry
- Flooring: Laminate, Linoleum, Tile
- Windows: Vinyl Windows
- Basement: Full
- Has fireplace: No
Interior area
- Total interior livable area: 1,053 sqft
- Finished area above ground: 1,053
- Finished area below ground: 937
Video & virtual tour
Property
Parking
- Total spaces: 4
- Parking features: Gravel, Off Street
- Has uncovered spaces: Yes
Features
- Levels: Bi-Level
- Stories: 1
- Patio & porch: Deck, Front Porch
- Exterior features: Private Yard
- Fencing: Fenced
- Frontage length: 14.17M 46`6"
Lot
- Size: 5,662 Square Feet
- Features: Back Yard, Rectangular Lot
Details
- Additional structures: Shed(s)
- Parcel number: 113141667
- Zoning: R2
Construction
Type & style
- Home type: SingleFamily
- Property subtype: Single Family Residence
Materials
- Vinyl Siding, Wood Frame
- Foundation: Concrete Perimeter
- Roof: Asphalt Shingle
Condition
- New construction: No
- Year built: 2001
Community & HOA
Community
- Features: Playground
- Subdivision: Fox Run
HOA
- Has HOA: No
Location
- Region: Sylvan Lake
Financial & listing details
- Price per square foot: C$389/sqft
- Date on market: 9/12/2026
- Inclusions: None
Price history
Price history is unavailable.
Public tax history
Tax history is unavailable.
Climate risks
Neighborhood: T4S
Nearby schools
GreatSchools rating
No schools nearby
We couldn't find any schools near this home.
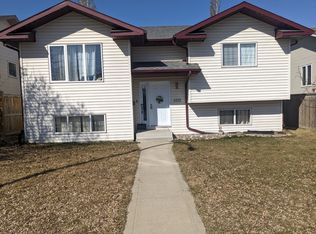
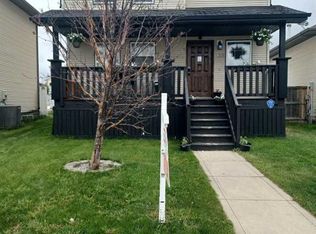

Similar homes
- C$399,9004 bd3 ba1k sqft46 W Meadowview Close, Sylvan Lake, AB T4S 1H9For Sale
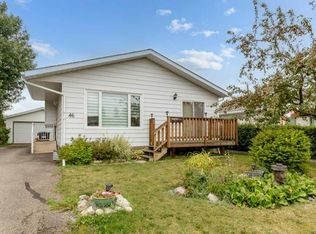 MLS ID #A2341918, Jacqui Fletcher, Associate, Royal Lepage Network Realty Corp.. courtesy of Pillar9 System
 - C$425,0003 bd2 ba1k sqft14 S Lincoln St, Sylvan Lake, AB T4S 2P9For Sale
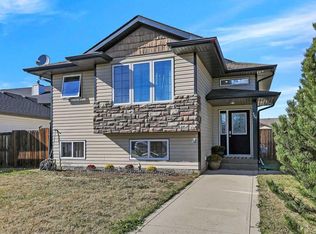 MLS ID #A2341789, Amanda Blake, Broker, Lime Green Realty Central. courtesy of Pillar9 System
 - C$425,0004 bd3 ba1.2k sqft19 N Fenwood Close, Sylvan Lake, AB T4S 2K4For Sale
 MLS ID #A2326341, Lynn Best, Associate, Cir Realty. courtesy of Pillar9 System
 - C$429,9004 bd2 ba1k sqft59 N Wildrose Dr, Sylvan Lake, AB T4S 2L1For Sale
 MLS ID #A2342088, Denae Hussey, Associate, Kic Realty. courtesy of Pillar9 System
