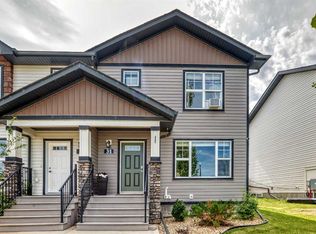
Welcome to 38 Legend Court in Sylvan Lake! This well-maintained 3-bedroom, 2.5 bathroom home offers over 1,270 sq. ft. of comfortable living space, with recent updates and plenty of room to make it your own. The main floor offers a functional layout with updated flooring and appliances, creating a fresh and inviting space for everyday living. Upstairs features three bedrooms, including a spacious primary bedroom with ensuite bathroom and walk in closet, along with an additional full bathroom. The unfinished drywall ready basement provides additional space for storage today, with the potential to create a recreation room, home office, gym, or additional living space in the future. Outside, enjoy your private backyard deck, perfect for relaxing or entertaining during the warmer months. An attached single garage adds convenience and valuable storage, especially through the Alberta winters. Located in a quiet Sylvan Lake community with easy access to the lake, parks, schools, shopping and local amenities, this home is an excellent opportunity for first time buyers, families, or anyone looking to enjoy everything Sylvan Lake has to offer.
For sale
C$379,900
38 W Legend Ct, Sylvan Lake, AB T4S 0B2
3beds
1,271sqft
Townhouse
Built in 2007
2,178 Square Feet Lot
$-- Zestimate®
C$299/sqft
C$-- HOA
What's special
Updated flooringFunctional layoutSpacious primary bedroomEnsuite bathroomPrivate backyard deckAttached single garage
- 10 days
- 10
- 2
Zillow last checked:
Listing updated:
Listed by:
Riley Murray, Associate,
Remax Innovations
Source: courtesy of Pillar9 System,MLS®#: A2345640 Originating MLS®#: Calgary
Originating MLS®#: CalgaryFacts & features
Interior
Bedrooms & bathrooms
- Bedrooms: 3
- Bathrooms: 3
- Full bathrooms: 2
- 1/2 bathrooms: 1
Other
- Level: Second
- Dimensions: 14`1" x 13`11"
Bedroom
- Level: Second
- Dimensions: 11`5" x 9`7"
Bedroom
- Level: Second
- Dimensions: 11`7" x 9`3"
Other
- Level: Main
- Dimensions: 4`11" x 5`4"
Other
- Level: Second
- Dimensions: 7`8" x 7`1"
Other
- Level: Second
- Dimensions: 7`9" x 4`11"
Dining room
- Level: Main
- Dimensions: 6`10" x 13`5"
Kitchen
- Level: Main
- Dimensions: 11`3" x 13`11"
Living room
- Level: Main
- Dimensions: 11`6" x 19`3"
Heating
- Forced Air, Natural Gas
Cooling
- None
Appliances
- Included: Dishwasher, Electric Stove, Microwave Hood Fan, Refrigerator, Washer/Dryer
- Laundry: In Basement
Features
- Breakfast Bar, Ceiling Fan(s), No Smoking Home, Pantry, Walk-In Closet(s)
- Flooring: Carpet, Laminate
- Basement: Full
- Has fireplace: No
- Common walls with other units/homes: 2+ Common Walls
Interior area
- Total interior livable area: 1,271 sqft
Video & virtual tour
Property
Parking
- Total spaces: 2
- Parking features: Single Garage Attached
- Attached garage spaces: 1
Features
- Levels: Two,2 Storey
- Stories: 1
- Patio & porch: Deck
- Exterior features: Private Yard
- Fencing: Fenced
- Frontage length: 6.00M 19`8"
Lot
- Size: 2,178 Square Feet
- Features: Back Lane, Back Yard, Cul-De-Sac, Lawn, Level, Rectangular Lot
Details
- Parcel number: 113121158
- Zoning: R3
Construction
Type & style
- Home type: Townhouse
- Property subtype: Townhouse
Materials
- Stone, Vinyl Siding, Wood Frame, Wood Siding
- Foundation: Concrete Perimeter
- Roof: Asphalt Shingle
Condition
- New construction: No
- Year built: 2007
Community & HOA
Community
- Features: Park, Playground, Sidewalks, Street Lights
- Subdivision: Lakeway Landing
HOA
- Has HOA: No
Location
- Region: Sylvan Lake
Financial & listing details
- Price per square foot: C$299/sqft
- Date on market: 9/18/2026
- Inclusions: None
Price history
Price history is unavailable.
Public tax history
Tax history is unavailable.
Climate risks
Neighborhood: T4S
Nearby schools
GreatSchools rating
No schools nearby
We couldn't find any schools near this home.
- C$275,0003 bd2 ba1.4k sqft50 Lucky Pl #111, Sylvan Lake, AB T4S0E3For Sale
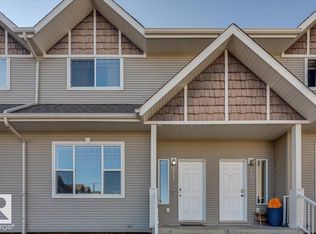
- C$262,5003 bd2 ba1.4k sqft50 W Lucky Pl #119, Sylvan Lake, AB T4S0E3For Sale

- C$275,0003 bd2 ba1.4k sqft50 N Lucky Pl #111, Sylvan Lake, AB T4S0E3For Sale
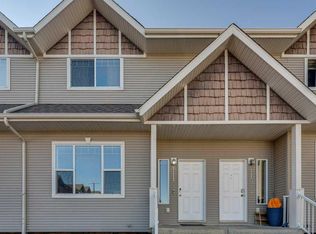
- C$259,9003 bd2 ba1.4k sqft50 W Lucky Pl #115, Sylvan Lake, AB T4S0E3For Sale

Similar homes
- C$374,5003 bd3 ba1.2k sqft49 N Hawthorn Pl, Sylvan Lake, AB T4S 0S2For Sale
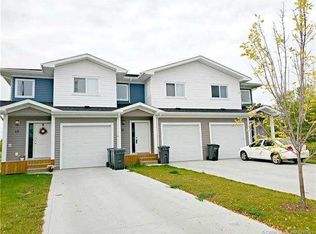 MLS ID #A2346366, Kevin Lapp, Associate, Exp Realty - Sylvan Lake. courtesy of Pillar9 System
 - C$370,0003 bd4 ba1.2k sqft14 NW Hawthorn Pl, Sylvan Lake, AB T4S 0R8For Sale
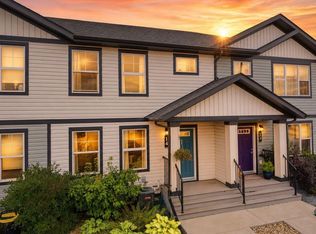 MLS ID #A2345646, Tammy Polley, Associate, Re/Max Real Estate Central Alberta. courtesy of Pillar9 System
 - C$379,9003 bd3 ba1.3k sqft8 NE Rowberry Ct, Sylvan Lake, AB T4S 0L7For Sale
 MLS ID #A2343956, Denae Hussey, Associate, Kic Realty. courtesy of Pillar9 System
 - C$389,9004 bd4 ba1.2k sqft31 N Crestview Blvd, Sylvan Lake, AB T4S 0N4For Sale
 MLS ID #A2338974, Ben James, Associate, Kic Realty. courtesy of Pillar9 System
