Welcome to this beautifully maintained walkout bungalow offers nearly 3,000 sq. ft. of developed living space, a thoughtfully designed layout, and an outdoor space made for enjoying Alberta summers. With 1,498 sq. ft. on the main level plus an additional 1,426 sq. ft. in the fully developed walkout basement, there is plenty of room for family, guests, and entertaining. Step inside to a bright and welcoming main floor featuring warm finishes, hardwood and tile flooring, and an open layout filled with natural light. The gourmet kitchen is at the heart of the home, showcasing rich cabinetry, granite countertops, stainless steel appliances, and an oversized island with plenty of space for gathering. The adjoining dining and living areas flow together comfortably, while direct access to the covered upper deck makes it easy to take meals and entertaining outdoors. The main level offers two bedrooms, including a spacious primary retreat complete with a walk-in closet and private ensuite. A second bedroom provides flexibility for family or guests — or, in this case, makes for an ideal work-from-home space. A convenient 2-piece bathroom and dedicated main-floor laundry room with cabinetry and sink complete this level. Downstairs, the fully developed walkout basement significantly expands the living space. You'll find one large family room beside the oversized windows of the walkout, plus a second family room at the front of the home, thoughtfully designed as an ideal movie room with built-in surround sound speakers. Both spaces make the home perfect for entertaining, especially with the built-in wet bar close at hand. Two additional bedrooms and a full bathroom make the lower level ideal for older children, overnight guests, or extended family. Walkout access connects the basement directly to the backyard and the stamped concrete covered patio. Outside is where this property truly shines. The private, fully fenced (long-lasting vinyl fencing) backyard has been beautifully landscaped with a large lawn — try to find a weed, we dare you — mature trees, patio space, and a built-in firepit for evenings spent outside. Above, the expansive covered deck provides another comfortable outdoor living area, while the matching storage shed keeps seasonal items neatly tucked away. Central air conditioning adds comfort through the summer, while the huge heated, oversized attached garage offers excellent space for vehicles, storage, hobbies, and more. Located in the desirable Lakeway Landing community, this home offers the space and versatility of a fully developed walkout bungalow while keeping you close to everything that makes Sylvan Lake such a great place to call home. From days at the lake and time spent outdoors to nearby parks, pathways, schools, and everyday amenities, this is a home designed to be enjoyed in every season.
For sale
C$729,900
9 W Liberty Pl, Sylvan Lake, AB T4S 0A2
4beds
1,498sqft
Single Family Residence
Built in 2006
6,534 Square Feet Lot
$-- Zestimate®
C$487/sqft
C$-- HOA
What's special
Warm finishesHardwood and tile flooringGourmet kitchenRich cabinetryGranite countertopsStainless steel appliancesSpacious primary retreat
- 46 days
- 25
- 1
Zillow last checked:
Listing updated:
Listed by:
Tyler Baptist, Associate,
Cir Realty
Source: courtesy of Pillar9 System,MLS®#: A2339201 Originating MLS®#: Calgary
Originating MLS®#: CalgaryFacts & features
Interior
Bedrooms & bathrooms
- Bedrooms: 4
- Bathrooms: 3
- Full bathrooms: 2
- 1/2 bathrooms: 1
Bedroom
- Level: Main
- Dimensions: 11`1" x 13`0"
Other
- Level: Main
- Dimensions: 14`1" x 20`7"
Bedroom
- Level: Basement
- Dimensions: 12`7" x 11`7"
Bedroom
- Level: Basement
- Dimensions: 12`5" x 11`5"
Other
- Level: Main
- Dimensions: 5`4" x 6`0"
Other
- Level: Basement
- Dimensions: 8`10" x 4`11"
Other
- Level: Main
- Dimensions: 11`0" x 14`2"
Dining room
- Level: Main
- Dimensions: 10`8" x 10`10"
Family room
- Level: Basement
- Dimensions: 16`10" x 16`0"
Family room
- Level: Basement
- Dimensions: 22`11" x 15`5"
Foyer
- Level: Main
- Dimensions: 6`5" x 6`9"
Kitchen
- Level: Main
- Dimensions: 12`2" x 11`9"
Laundry
- Level: Main
- Dimensions: 7`4" x 6`1"
Living room
- Level: Main
- Dimensions: 14`1" x 22`7"
Heating
- Radiant Floor, Forced Air
Cooling
- Central Air
Appliances
- Included: Dishwasher, Microwave Hood Fan, Refrigerator, Stove(s), Water Softener
- Laundry: Laundry Room, Main Level
Features
- Bar, Ceiling Fan(s), Double Vanity, Kitchen Island, Pantry, Soaking Tub, Storage, Walk-In Closet(s)
- Flooring: Carpet, Ceramic Tile, Hardwood
- Basement: Full
- Number of fireplaces: 1
- Fireplace features: Gas, Living Room
Interior area
- Total interior livable area: 1,498 sqft
- Finished area above ground: 1,498
- Finished area below ground: 1,426
Video & virtual tour
Property
Parking
- Total spaces: 4
- Parking features: Double Garage Attached, Oversized
- Attached garage spaces: 2
Features
- Levels: One
- Stories: 1
- Patio & porch: Deck, Patio
- Exterior features: Private Yard
- Fencing: Fenced
- Frontage length: 5.03M 16`6"
Lot
- Size: 6,534 Square Feet
- Features: Back Lane, Back Yard, Cul-De-Sac, Front Yard, Landscaped, Rectangular Lot, Underground Sprinklers
Details
- Parcel number: 113120778
- Zoning: R1
Construction
Type & style
- Home type: SingleFamily
- Architectural style: Bungalow
- Property subtype: Single Family Residence
Materials
- Stone, Vinyl Siding, Wood Frame
- Foundation: Concrete Perimeter
- Roof: Asphalt Shingle
Condition
- New construction: No
- Year built: 2006
Community & HOA
Community
- Features: Park, Playground, Sidewalks, Street Lights
- Subdivision: Lakeway Landing
HOA
- Has HOA: No
Location
- Region: Sylvan Lake
Financial & listing details
- Price per square foot: C$487/sqft
- Date on market: 8/22/2026
- Inclusions: TV wall mount (1), Gemstone lights, Shed
Price history
Price history is unavailable.
Public tax history
Tax history is unavailable.
Climate risks
Neighborhood: T4S
Nearby schools
GreatSchools rating
No schools nearby
We couldn't find any schools near this home.


Similar homes
- C$735,0004 bd3 ba1.7k sqft3 N Legacy Cv, Sylvan Lake, AB T4S 2M8For Sale
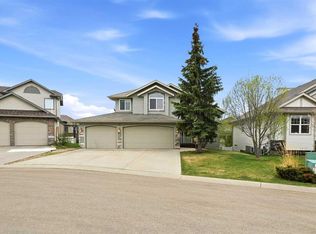 MLS ID #A2311860, Dale Devereaux, Broker, Century 21 Maximum. courtesy of Pillar9 System
 - C$735,0004 bd3 ba1.7k sqft3 Legacy Cv, Sylvan Lake, AB T4S 2M8For Sale
 Century 21 Canada
 - C$629,9005 bd4 ba1.8k sqft15 Cole Way, Sylvan Lake, AB T4S 0L6For Sale
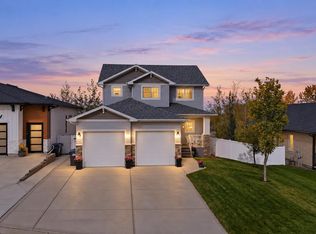 Century 21 Canada
 - C$739,9004 bd3 ba1.7k sqft95 S Regatta Way, Sylvan Lake, AB T4S 0C9For Sale
 MLS ID #A2331702, Nathan Wade, Associate, Exp Realty. courtesy of Pillar9 System
