OPEN-CONCEPT LIVING WITH AN ACREAGE FEEL BACKYARD Welcome to 34 Wilkinson Circle, where thoughtful, high-end updates meet everyday comfort in the heart of Sylvan Lake. A tiled entry leads into a bright, open-concept main floor featuring 9' tray ceilings and pot lighting that flow effortlessly between the living, dining, and kitchen spaces — ideal for entertaining or simply everyday living. The fully updated kitchen showcases executive-level finishing, a large corner pantry, and a raised eating-bar island, while the updated bathrooms carry that same elevated design throughout, including a private ensuite off the primary suite. Downstairs, in-floor heat warms two additional bedrooms and a 4-piece bath. Outside, the landscaped, west-facing backyard is the true showstopper expansive and open, with a two-tier deck offering the kind of space and privacy that feels more like acreage living than a standard in-town lot. A heated 20'x24' attached garage with alley access adds room for an RV or a second garage. With a new roof (2025) and new hot water tank (2023) already done, this move-in-ready home is beautifully finished from top to bottom.
For sale
C$559,900
34 E Wilkinson Cir, Sylvan Lake, AB T4S 2N8
4beds
1,258sqft
Single Family Residence
Built in 2007
6,098 Square Feet Lot
$-- Zestimate®
C$445/sqft
C$-- HOA
What's special
Tiled entryBright open-concept main floorPot lightingFully updated kitchenExecutive-level finishingLarge corner pantryRaised eating-bar island
- 1 day |
- 5 |
- 0 |
Zillow last checked:
Listing updated:
Listed by:
Emma Dufresne, Associate,
Coldwell Banker Ontrack Realty
Source: courtesy of Pillar9 System,MLS®#: A2332407 Originating MLS®#: Central Alberta
Originating MLS®#: Central AlbertaFacts & features
Interior
Bedrooms & bathrooms
- Bedrooms: 4
- Bathrooms: 3
- Full bathrooms: 3
Other
- Level: Main
- Dimensions: 8`11" x 11`5"
Bedroom
- Level: Main
- Dimensions: 11`5" x 6`8"
Bedroom
- Level: Lower
- Dimensions: 14`8" x 8`6"
Bedroom
- Level: Lower
- Dimensions: 13`1" x 10`10"
Other
- Level: Main
- Dimensions: 11`9" x 8`1"
Other
- Level: Lower
- Dimensions: 11`2" x 5`1"
Other
- Level: Main
- Dimensions: 4`11" x 8`1"
Dining room
- Level: Main
- Dimensions: 9`11" x 13`5"
Foyer
- Level: Main
- Dimensions: 10`11" x 8`3"
Other
- Level: Lower
- Dimensions: 11`10" x 9`10"
Game room
- Level: Lower
- Dimensions: 15`2" x 29`8"
Kitchen
- Level: Main
- Dimensions: 8`9" x 16`8"
Living room
- Level: Main
- Dimensions: 18`8" x 15`4"
Heating
- Radiant Floor, Forced Air, Natural Gas
Cooling
- None
Appliances
- Included: Dishwasher, Garage Control(s), Microwave, Refrigerator, Stove(s)
- Laundry: In Basement
Features
- Ceiling Fan(s), Central Vacuum, Closet Organizers, Kitchen Island, Pantry
- Flooring: Carpet, Hardwood
- Windows: Window Coverings
- Basement: Full
- Has fireplace: No
Interior area
- Total interior livable area: 1,258 sqft
Video & virtual tour
Property
Parking
- Total spaces: 4
- Parking features: Double Garage Attached
- Attached garage spaces: 2
Features
- Levels: Bi-Level
- Stories: 1
- Patio & porch: Deck, Front Porch, Patio
- Exterior features: Private Yard
- Fencing: Fenced
- Frontage length: 13.65M 44`9"
Lot
- Size: 6,098 Square Feet
- Features: Back Lane, Level
Details
- Parcel number: 113182722
- Zoning: R5
Construction
Type & style
- Home type: SingleFamily
- Property subtype: Single Family Residence
Materials
- Vinyl Siding, Wood Frame
- Foundation: Concrete Perimeter
- Roof: Asphalt Shingle
Condition
- New construction: No
- Year built: 2007
Community & HOA
Community
- Features: Fishing, Golf, Lake, Park, Playground, Sidewalks
- Subdivision: Willow Springs
HOA
- Has HOA: No
Location
- Region: Sylvan Lake
Financial & listing details
- Price per square foot: C$445/sqft
- Date on market: 7/26/2026
- Inclusions: Firepit, Shed
Emma Dufresne, Associate
Emma Dufresne, Associate
(403) 304-4510
By pressing Contact Agent, you agree that the real estate professional identified above may call/text you about your search, which may involve use of automated means and pre-recorded/artificial voices. You don't need to consent as a condition of buying any property, goods, or services. Message/data rates may apply. You also agree to our Terms of Use. Zillow does not endorse any real estate professionals. We may share information about your recent and future site activity with your agent to help them understand what you're looking for in a home.
Price history
Price history is unavailable.
Public tax history
Tax history is unavailable.
Climate risks
Neighborhood: T4S
Nearby schools
GreatSchools rating
No schools nearby
We couldn't find any schools near this home.
- C$--3 bd3 ba-- sqft95 Gray Close, Sylvan Lake, AB T4S0W4Off Market

- C$489,9003 bd3 ba972 sqft99 SE Gray Close, Sylvan Lake, AB T4S0W4For Sale
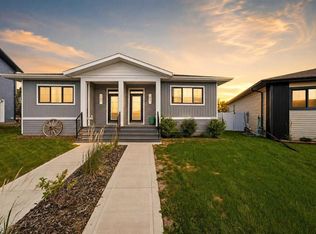
- C$439,0003 bd3 ba1.3k sqft39 W Gray Close, Sylvan Lake, AB T4S0W4New Construction
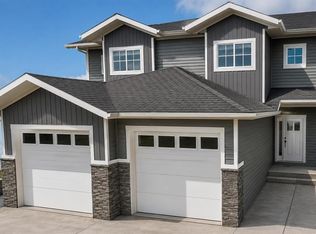
- C$--3 bd-- ba-- sqft5301 Windward Pl #2, Sylvan Lake, AB T4S0H5Off Market
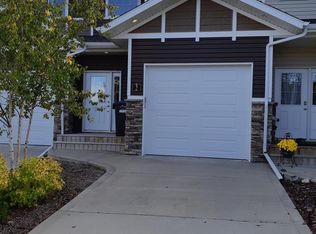
- C$--4 bd3 ba-- sqft81 Wilkinson Cir #81, Sylvan Lake, AB T4S2N9Off Market
- C$384,9001 bd2 ba1k sqft9 N Gray Close, Sylvan Lake, AB T4S0W4New Construction
- C$384,9001 bd2 ba1k sqft7 N Gray Close, Sylvan Lake, AB T4S0W4New Construction
- C$391,9002 bd2 ba1.1k sqft3 N Gray Close, Sylvan Lake, AB T4S0W4New Construction
Similar homes
- C$489,9994 bd3 ba1.1k sqft19 E Lambertson Pl, Sylvan Lake, AB T4S 2P9For Sale
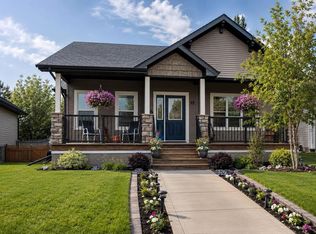 MLS ID #A2331726, Karen Dorval, Associate, Red Key Realty & Property Management. courtesy of Pillar9 System
 - C$539,9005 bd4 ba1.7k sqft5 NW Lambertson Pl, Sylvan Lake, AB T4S 2P9For Sale
 MLS ID #A2331597, Viviana Dal Cengio, Associate, Real Broker. courtesy of Pillar9 System
 - C$599,9004 bd3 ba1.3k sqft8 N Pritchard Close, Sylvan Lake, AB T4S 1W3For Sale
 MLS ID #A2332503, Darcie Downey, Associate, Cir Realty. courtesy of Pillar9 System
 - C$530,0004 bd3 ba1.2k sqft28 W Westwood Cres, Sylvan Lake, AB T4S 1P6For Sale
 MLS ID #A2327008, Jacquie Bennett, Associate, Century 21 Maximum. courtesy of Pillar9 System
 - C$539,9005 bd3 ba1.5k sqft5 S Westwood Cres, Sylvan Lake, AB T4S 1P6For SaleMLS ID #A2328113, Denae Hussey, Associate, Kic Realty. courtesy of Pillar9 System
- C$485,0004 bd2 ba1k sqft10 E Hansen Close, Sylvan Lake, AB T4S 2P1For SaleMLS ID #A2330752, Glen Goodall, Associate, Re/Max Real Estate Central Alberta. courtesy of Pillar9 System
- C$579,0004 bd3 ba1.1k sqft76 N Lakeway Blvd, Sylvan Lake, AB T4S 2P4For SaleMLS ID #A2328456, Carl Stepp, Associate, Re/Max Real Estate Central Alberta. courtesy of Pillar9 System
- C$574,9005 bd3 ba1.1k sqft31 S Palmer Close, Sylvan Lake, AB T4S 1K3For SaleMLS ID #A2329376, Pat Garritty, Associate, Cir Realty. courtesy of Pillar9 System
- C$614,7003 bd2 ba1.4k sqft5307 N 48th Ave, Sylvan Lake, AB T4S 1G5For SaleMLS ID #A2328824, Jacqui Fletcher, Associate, Royal Lepage Network Realty Corp.. courtesy of Pillar9 System
- C$499,9004 bd2 ba1k sqft13 S Rogers Rd, Sylvan Lake, AB T4S 0J7For SaleMLS ID #A2331886, Nicole Dushanek, Associate, Rcr - Royal Carpet Realty Ltd.. courtesy of Pillar9 System
- C$610,0004 bd3 ba1.1k sqft25 E Fern Glade Cres, Sylvan Lake, AB T4S 1Z6For SaleMLS ID #A2315100, Jacquie Bennett, Associate, Century 21 Maximum. courtesy of Pillar9 System
- C$610,0004 bd3 ba1.1k sqft25 Fern Glade Cres, Sylvan Lake, AB T4S 1Z6For SaleCentury 21 Canada
- C$539,9005 bd3 ba1.2k sqft3 W Liberty Pl, Sylvan Lake, AB T4S 0A2For SaleMLS ID #A2326189, Blair Morris, Associate, Royal Lepage Network Realty Corp.. courtesy of Pillar9 System
- C$565,0003 bd2 ba1.4k sqft5005 W 43rd St E, Sylvan Lake, AB T4S 1C1For SaleMLS ID #A2329272, Cheryl Hyland, Associate, Real Estate Centre. courtesy of Pillar9 System
- C$669,9005 bd3 ba1.2k sqft4112 N 45th Ave, Sylvan Lake, AB T4S 0B9For SaleMLS ID #A2332284, Blair Morris, Associate, Royal Lepage Network Realty Corp.. courtesy of Pillar9 System
- C$499,0004 bd3 ba1k sqft13 W Firdale Rd, Sylvan Lake, AB T4S 2L2For SaleMLS ID #A2312001, Ted Iverson, Associate, Royal Lepage Network Realty Corp.. courtesy of Pillar9 System
- C$595,0003 bd2 ba1.2k sqft4011 N Lakeshore Dr, Sylvan Lake, AB T4S 1B8For SaleMLS ID #A2328631, Tim Maley, Associate, Re/Max Real Estate Central Alberta. courtesy of Pillar9 System
- C$505,0004 bd3 ba1.2k sqft23 E Lambertson Pl, Sylvan Lake, AB T4S 2P9For SaleMLS ID #A2312480, Amanda Blake, Broker, Lime Green Realty Central. courtesy of Pillar9 System
- C$629,0005 bd4 ba1.7k sqft45 E Firdale Ct, Sylvan Lake, AB T4S 2M2For SaleMLS ID #A2325132, Glen Goodall, Associate, Re/Max Real Estate Central Alberta. courtesy of Pillar9 System
- C$739,9004 bd3 ba1.7k sqft95 S Regatta Way, Sylvan Lake, AB T4S 0C9For SaleMLS ID #A2331702, Nathan Wade, Associate, Exp Realty. courtesy of Pillar9 System
