Welcome to 39 Gray Close. Only a short walk to the lake in the beautiful new subdivision of Gray Hawk. This brand new duplex is under construction and will be ready in October. 1346 Square feet offering 3 bedrooms and 2.5 baths with a single attached garage. Primary bedroom offers a full ensuite and walk in closet. Beautiful Walkout basement leads to a fully fenced yard. Upgrades include: 2" Hunter Douglas Blinds package, Upgraded Luxury Vinyl Plank throughout, Upgraded spray foam insulation in all joist cavities, 6 Stainless Steel Appliance package, Front loading washer/dryer, Upgraded 36 inch upper cabinets, champhered drywall corners, 14x10 Deck with stairs and gas line, Finished garage to paint ready, underfloor rough in for basement.
New construction
C$439,000
39 W Gray Close, Sylvan Lake, AB T4S 0W4
3beds
1,346sqft
Semi Detached (Half Duplex)
Built in 2026
-- sqft lot
$-- Zestimate®
C$326/sqft
C$-- HOA
What's special
Single attached garageBeautiful walkout basementFully fenced yardChamphered drywall corners
- 92 days
- 18
- 0
Zillow last checked:
Listing updated:
Listed by:
Glen Goodall, Associate,
Re/Max Real Estate Central Alberta
Source: courtesy of Pillar9 System,MLS®#: A2327544 Originating MLS®#: Central Alberta
Originating MLS®#: Central AlbertaFacts & features
Interior
Bedrooms & bathrooms
- Bedrooms: 3
- Bathrooms: 3
- Full bathrooms: 2
- 1/2 bathrooms: 1
Other
- Level: Second
- Dimensions: 13`0" x 11`0"
Bedroom
- Level: Second
- Dimensions: 10`4" x 9`1"
Bedroom
- Level: Second
- Dimensions: 9`9" x 9`7"
Other
- Level: Main
Other
- Level: Second
Other
- Level: Second
Dining room
- Level: Main
- Dimensions: 10`6" x 9`6"
Kitchen
- Level: Main
- Dimensions: 13`6" x 9`0"
Living room
- Level: Main
- Dimensions: 12`0" x 13`0"
Heating
- Forced Air
Cooling
- None
Appliances
- Included: Dishwasher, Refrigerator, Stove(s)
- Laundry: In Basement
Features
- No Animal Home, No Smoking Home, Pantry, Quartz Counters, See Remarks
- Flooring: Vinyl
- Basement: Full
- Has fireplace: No
- Common walls with other units/homes: 1 Common Wall
Interior area
- Total interior livable area: 1,346 sqft
Property
Parking
- Total spaces: 2
- Parking features: Single Garage Attached
- Attached garage spaces: 1
Features
- Levels: Two,2 Storey
- Stories: 1
- Patio & porch: Deck
- Exterior features: None
- Pool features: Community
- Fencing: Fenced
- Frontage length: 6.10M 20`0"
Lot
- Size: 2,613 Square Feet
- Features: Back Lane, Back Yard, City Lot, Gentle Sloping, No Neighbours Behind
Details
- Parcel number: 113208763
- Zoning: R5A
Construction
Type & style
- Home type: MultiFamily
- Property subtype: Semi Detached (Half Duplex)
- Attached to another structure: Yes
Materials
- Mixed
- Foundation: Concrete Perimeter
- Roof: Asphalt Shingle
Condition
- New construction: Yes
- Year built: 2026
Community & HOA
Community
- Features: Fishing, Golf, Lake, Park, Playground, Sidewalks, Street Lights, Tennis Court(s)
- Subdivision: Grayhawk
HOA
- Has HOA: No
Location
- Region: Sylvan Lake
Financial & listing details
- Price per square foot: C$326/sqft
- Date on market: 7/9/2026
- Inclusions: NA
Price history
Price history is unavailable.
Public tax history
Tax history is unavailable.
Climate risks
Neighborhood: T4S
Nearby schools
GreatSchools rating
No schools nearby
We couldn't find any schools near this home.
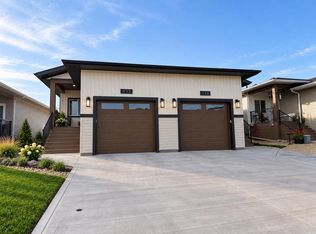
- C$439,0003 bd3 ba1.3k sqft45 W Gray Close, Sylvan Lake, AB T4S0W4New Construction

- C$439,0003 bd3 ba1.3k sqft47 W Gray Close, Sylvan Lake, AB T4S0W4New Construction

- C$474,9003 bd3 ba1k sqft60 S Gray Close, Sylvan Lake, AB T4S0W4New Construction
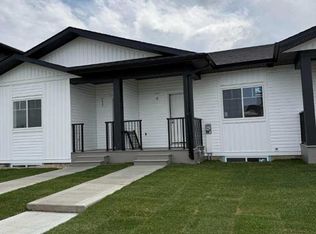
- C$399,9003 bd2 ba1k sqft9 N Gray Close, Sylvan Lake, AB T4S0W4New Construction
Similar homes
- C$439,0003 bd3 ba1.3k sqft47 W Gray Close, Sylvan Lake, AB T4S 0W4New ConstructionMLS ID #A2341741, Glen Goodall, Associate, Re/Max Real Estate Central Alberta. courtesy of Pillar9 System
- C$439,0003 bd3 ba1.3k sqft45 W Gray Close, Sylvan Lake, AB T4S 0W4New ConstructionMLS ID #A2341709, Glen Goodall, Associate, Re/Max Real Estate Central Alberta. courtesy of Pillar9 System
- C$399,0003 bd3 ba1.4k sqft129 E Gray Close, Sylvan Lake, AB T4S 0W4For Sale
 MLS ID #A2350251, Jonathan David, Broker, Pg Direct Realty Ltd.. courtesy of Pillar9 System
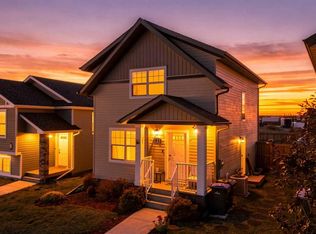
 - C$469,0003 bd4 ba1.3k sqft123 SW Hinshaw Dr, Sylvan Lake, AB T4S 0N3For Sale
 MLS ID #A2344374, Lesli Hilton, Associate, Exp Realty - Sylvan Lake. courtesy of Pillar9 System
