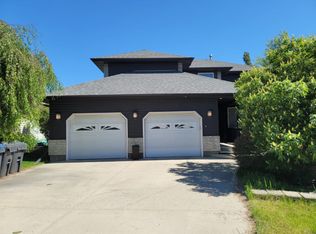
Located in the desirable community of Pier View, this four-level split offers an exciting opportunity for buyers looking for space, a great location, and the potential to create something truly special. The home is in need of some cleaning, updating and renovation, but for the right buyer, this property offers plenty of potential to transform it into a home that suits their vision and lifestyle. The functional layout offers three bedrooms upstairs, along with a 4-piece main bathroom and a 3-piece ensuite, and an additional bedroom downstairs. One of the standout features is the massive 28' x 36' detached heated and finished garage—a rare find and a tremendous asset for anyone needing serious workspace, storage or room for recreational toys. The garage features in-floor heat, a floor drain and 60-amp electrical service, making it ideal for a workshop, hobbyist, collector, tradesperson or anyone who simply wants an exceptional amount of heated garage space. The property itself is equally impressive, sitting on an oversized corner lot with full fencing and plenty of room to enjoy the outdoors. There is also a powered shed providing additional storage. And then there's the location. Pierview is a fantastic place to call home, with easy access to everything that makes Sylvan Lake such a desirable community. Enjoy the lake, boating, beaches, parks, schools, shopping, restaurants and the many year-round activities that make Sylvan Lake such a popular place to live and enjoy. This property may be a bit of work but it is an excellent opportunity. Bring your ideas, your vision and your plans and unlock the potential that exists here. With an oversized corner lot, a four-level split layout, three bedrooms up, and an incredible 28' x 36' heated garage, there is a lot to work with. A property with this combination of lot, location and garage space is worth a closer look.
For sale
C$465,000
1 E Pickering Close, Sylvan Lake, AB T4S 1K2
4beds
1,200sqft
Single Family Residence
Built in 1992
6,534 Square Feet Lot
$-- Zestimate®
C$388/sqft
C$-- HOA
What's special
Four-level split layoutThree bedrooms upstairsAdditional bedroom downstairsOversized corner lotFull fencing
- 2 days
- 6
- 0
Zillow last checked:
Listing updated:
Listed by:
Glen Goodall, Associate,
Re/Max Real Estate Central Alberta
Source: courtesy of Pillar9 System,MLS®#: A2350146 Originating MLS®#: Central Alberta
Originating MLS®#: Central AlbertaFacts & features
Interior
Bedrooms & bathrooms
- Bedrooms: 4
- Bathrooms: 3
- Full bathrooms: 3
Other
- Level: Upper
- Dimensions: 15`10" x 13`0"
Bedroom
- Level: Upper
- Dimensions: 9`8" x 9`3"
Bedroom
- Level: Upper
- Dimensions: 9`3" x 9`0"
Bedroom
- Level: Lower
- Dimensions: 11`7" x 10`4"
Other
- Level: Lower
Other
- Level: Upper
Other
- Level: Upper
Family room
- Level: Lower
- Dimensions: 28`0" x 15`0"
Other
- Level: Main
- Dimensions: 18`3" x 11`0"
Living room
- Level: Main
- Dimensions: 13`4" x 13`4"
Heating
- Forced Air
Cooling
- Central Air
Appliances
- Included: Refrigerator, Stove(s)
- Laundry: In Basement
Features
- Storage
- Flooring: Carpet, Ceramic Tile, Hardwood, Linoleum
- Basement: Partial
- Has fireplace: No
Interior area
- Total interior livable area: 1,200 sqft
Property
Parking
- Total spaces: 8
- Parking features: Garage
- Garage spaces: 3
Features
- Levels: 4 Level Split
- Stories: 1
- Patio & porch: Patio
- Exterior features: None
- Pool features: Community
- Fencing: Fenced
- Frontage length: 16.46M 54`0"
Lot
- Size: 6,534 Square Feet
- Features: Back Lane, Corner Lot
Details
- Parcel number: 113201984
- Zoning: R1
Construction
Type & style
- Home type: SingleFamily
- Property subtype: Single Family Residence
Materials
- Mixed
- Foundation: Concrete Perimeter
- Roof: Asphalt Shingle
Condition
- New construction: No
- Year built: 1992
Community & HOA
Community
- Features: Fishing, Golf, Lake, Park, Playground, Sidewalks, Street Lights, Tennis Court(s)
- Subdivision: Pierview
HOA
- Has HOA: No
Location
- Region: Sylvan Lake
Financial & listing details
- Price per square foot: C$388/sqft
- Date on market: 10/5/2026
- Inclusions: NA
Price history
Price history is unavailable.
Public tax history
Tax history is unavailable.
Climate risks
Neighborhood: T4S
Nearby schools
GreatSchools rating
No schools nearby
We couldn't find any schools near this home.


Similar homes
- C$389,9004 bd2 ba1k sqft4412 N 45th Ave, Sylvan Lake, AB T4S 1K6For Sale
 MLS ID #A2350207, Quisha Yee, Associate, Royal Lepage Network Realty Corp.. courtesy of Pillar9 System
 - C$425,0004 bd4 ba1.4k sqft27 N Fenwood Close, Sylvan Lake, AB T4S 2K4For Sale
 MLS ID #A2350805, Allyssa Hamilton, Associate, Kic Realty. courtesy of Pillar9 System
 - C$469,0003 bd4 ba1.3k sqft123 SW Hinshaw Dr, Sylvan Lake, AB T4S 0N3For Sale
 MLS ID #A2344374, Lesli Hilton, Associate, Exp Realty - Sylvan Lake. courtesy of Pillar9 System
 - C$455,0005 bd3 ba1.2k sqft20 E Garden Ct, Sylvan Lake, AB T4S 1M4For Sale
 MLS ID #A2346168, Linnea Thompson, Associate, Royal Lepage Network Realty Corp.. courtesy of Pillar9 System
