Welcome to Gray Close. Only a short walk to the lake in the beautiful new subdivision of Gray Hawk. This brand new duplex is under construction and will be ready in 2027. 1346 Square feet offering 3 bedrooms and 2.5 baths with a single attached garage. Primary bedroom offers a full ensuite and walk in closet. Beautiful Walkout basement leads to a fully fenced yard. Upgrades include: Upgraded Luxury Vinyl Plank throughout, Upgraded spray foam insulation in all joist cavities, 6 Stainless Steel Appliance package, Upgraded upper cabinets to ceiling, champhered drywall corners, 14x10 Deck with gas line, Finished garage to paint ready, underfloor rough in for basement. Amazing value awaits!
New construction
C$439,000
47 W Gray Close, Sylvan Lake, AB T4S 0W4
3beds
1,346sqft
Semi Detached (Half Duplex)
Built in 2026
-- sqft lot
$-- Zestimate®
C$326/sqft
C$-- HOA
What's special
Single attached garageBeautiful walkout basementFully fenced yardChamphered drywall corners
- 21 days
- 11
- 1
Zillow last checked:
Listing updated:
Listed by:
Glen Goodall, Associate,
Re/Max Real Estate Central Alberta
Source: courtesy of Pillar9 System,MLS®#: A2341741 Originating MLS®#: Central Alberta
Originating MLS®#: Central AlbertaFacts & features
Interior
Bedrooms & bathrooms
- Bedrooms: 3
- Bathrooms: 3
- Full bathrooms: 2
- 1/2 bathrooms: 1
Other
- Level: Second
- Dimensions: 13`0" x 11`0"
Bedroom
- Level: Second
- Dimensions: 10`4" x 9`1"
Bedroom
- Level: Second
- Dimensions: 9`9" x 9`7"
Other
- Level: Main
Other
- Level: Second
Other
- Level: Second
Dining room
- Level: Main
- Dimensions: 10`6" x 9`6"
Kitchen
- Level: Main
- Dimensions: 13`6" x 9`0"
Living room
- Level: Main
- Dimensions: 12`0" x 13`0"
Heating
- Forced Air
Cooling
- None
Appliances
- Included: Dishwasher, Refrigerator, Stove(s)
- Laundry: In Basement
Features
- No Animal Home, No Smoking Home, Pantry, Quartz Counters, See Remarks
- Flooring: Vinyl
- Basement: Full
- Has fireplace: No
- Common walls with other units/homes: 1 Common Wall
Interior area
- Total interior livable area: 1,346 sqft
Property
Parking
- Total spaces: 2
- Parking features: Single Garage Attached
- Attached garage spaces: 1
Features
- Levels: Two,2 Storey
- Stories: 1
- Patio & porch: Deck
- Exterior features: None
- Pool features: Community
- Fencing: Fenced
- Frontage length: 6.10M 20`0"
Lot
- Size: 2,613 Square Feet
- Features: Back Lane, Back Yard, City Lot, Gentle Sloping, No Neighbours Behind
Details
- Parcel number: 113208763
- Zoning: R5A
Construction
Type & style
- Home type: MultiFamily
- Property subtype: Semi Detached (Half Duplex)
- Attached to another structure: Yes
Materials
- Mixed
- Foundation: Concrete Perimeter
- Roof: Asphalt Shingle
Condition
- New construction: Yes
- Year built: 2026
Community & HOA
Community
- Features: Fishing, Golf, Lake, Park, Playground, Sidewalks, Street Lights, Tennis Court(s)
- Subdivision: Grayhawk
HOA
- Has HOA: No
Location
- Region: Sylvan Lake
Financial & listing details
- Price per square foot: C$326/sqft
- Date on market: 9/5/2026
- Inclusions: NA
Price history
Price history is unavailable.
Public tax history
Tax history is unavailable.
Climate risks
Neighborhood: T4S
Nearby schools
GreatSchools rating
No schools nearby
We couldn't find any schools near this home.
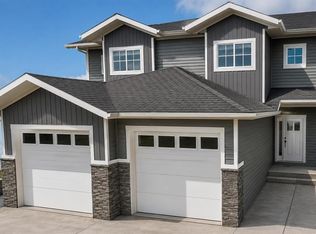
- C$439,0003 bd3 ba1.3k sqft45 W Gray Close, Sylvan Lake, AB T4S0W4New Construction
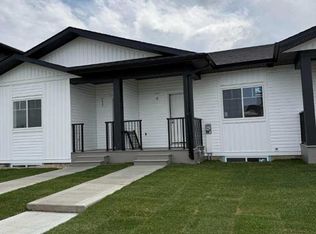
- C$439,0003 bd3 ba1.3k sqft39 W Gray Close, Sylvan Lake, AB T4S0W4New Construction
- C$399,9003 bd2 ba1k sqft9 N Gray Close, Sylvan Lake, AB T4S0W4New Construction
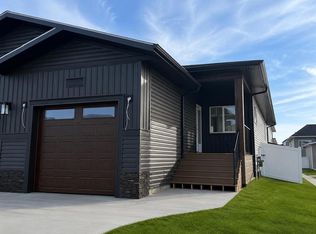
- C$464,9003 bd3 ba1k sqft83 S Gray Close, Sylvan Lake, AB T4S0W4New Construction
Similar homes
- C$439,0003 bd3 ba1.3k sqft45 W Gray Close, Sylvan Lake, AB T4S 0W4New ConstructionMLS ID #A2341709, Glen Goodall, Associate, Re/Max Real Estate Central Alberta. courtesy of Pillar9 System
- C$439,0003 bd3 ba1.3k sqft39 W Gray Close, Sylvan Lake, AB T4S 0W4New ConstructionMLS ID #A2327544, Glen Goodall, Associate, Re/Max Real Estate Central Alberta. courtesy of Pillar9 System
- C$464,9003 bd3 ba1k sqft83 S Gray Close, Sylvan Lake, AB T4S 0W4New ConstructionMLS ID #A2334052, Nadine Marchand, Associate, Rcr - Royal Carpet Realty Ltd.. courtesy of Pillar9 System
- C$399,9003 bd2 ba1k sqft9 N Gray Close, Sylvan Lake, AB T4S 0W4New ConstructionMLS ID #A2310274, Nadine Marchand, Associate, Rcr - Royal Carpet Realty Ltd.. courtesy of Pillar9 System
