Welcome to this 1.5-story home on a conveniently located close in beautiful Sylvan Lake! Step inside to a bright and open concept main floor featuring a spacious living room and seamless flow into the kitchen with a central island, pantry, perfect for entertaining. Two bedrooms, a full bath, and convenient main floor laundry complete this level. Upstairs is your private primary retreat, complete with dual sinks, a luxurious soaker tub, and a large tiled walk-in shower, walk-through closet, and a loft-style office . The basement is framed and ready for your finishing touches. Outside, enjoy summer nights on the 3 tiered deck, take advantage of the underground sprinklers, and park your boat or RV on the rear gravel pad. Recent updates include a new dishwasher 2024, washer/dryer 2024, fiberglass lifetime hot water tank 2023, deck extension 2024, irrigation system 2023, reverse osmosis 2023, water softener 2023, and energy-efficient mini cooling/heat pumps 2023 in the main living area and bedrooms—providing customizable comfort year-round.
For sale
C$520,000
13 W Horne Close, Sylvan Lake, AB T4S 0C4
3beds
1,636sqft
Single Family Residence
Built in 2007
5,227 Square Feet Lot
$-- Zestimate®
C$318/sqft
C$-- HOA
What's special
Central islandTwo bedroomsConvenient main floor laundryPrivate primary retreatDual sinksLuxurious soaker tubLarge tiled walk-in shower
- 2 days
- 1
- 0
Zillow last checked:
Listing updated:
Listed by:
Missy Foley, Associate,
Royal Lepage Network Realty Corp.
Source: courtesy of Pillar9 System,MLS®#: A2356483 Originating MLS®#: Central Alberta
Facts & features
Interior
Bedrooms & bathrooms
- Bedrooms: 3
- Bathrooms: 2
- Full bathrooms: 2
Bedroom
- Level: Main
- Dimensions: 8`6" x 14`4"
Bedroom
- Level: Main
- Dimensions: 8`6" x 10`10"
Other
- Level: Second
- Dimensions: 15`11" x 14`9"
Other
- Level: Main
- Dimensions: 8`7" x 5`1"
Other
- Level: Second
- Dimensions: 9`11" x 16`9"
Den
- Level: Second
- Dimensions: 8`10" x 7`0"
Kitchen
- Level: Main
- Dimensions: 9`4" x 15`9"
Laundry
- Level: Main
- Dimensions: 8`6" x 5`9"
Living room
- Level: Main
- Dimensions: 19`4" x 14`4"
Walk in closet
- Level: Second
- Dimensions: 12`0" x 4`11"
Heating
- Forced Air
Cooling
- Central Air
Appliances
- Included: Dishwasher, Refrigerator, Stove(s), Washer/Dryer
- Laundry: Main Level
Features
- Double Vanity, High Ceilings, Kitchen Island, Pantry, Soaking Tub, Vaulted Ceiling(s)
- Flooring: Carpet, Hardwood, Tile
- Windows: Vinyl Windows
- Basement: Full
- Has fireplace: No
Interior area
- Total interior livable area: 1,636 sqft
Video & virtual tour
Property
Parking
- Total spaces: 4
- Parking features: Double Garage Attached
- Attached garage spaces: 2
Features
- Levels: One and One Half
- Stories: 1.5
- Patio & porch: Deck
- Exterior features: BBQ gas line, Private Yard
- Fencing: Fenced
- Frontage length: 14.63M 48`0"
Lot
- Size: 5,227 Square Feet
- Features: Cul-De-Sac, No Neighbours Behind, Underground Sprinklers
Details
- Parcel number: 113142117
- Zoning: R5
Construction
Type & style
- Home type: SingleFamily
- Architectural style: Bungalow
- Property subtype: Single Family Residence
Materials
- Stone, Vinyl Siding
- Foundation: Concrete Perimeter
- Roof: Asphalt Shingle
Condition
- New construction: No
- Year built: 2007
Community & HOA
Community
- Features: Lake
- Subdivision: Hewlett Park
HOA
- Has HOA: No
Location
- Region: Sylvan Lake
Financial & listing details
- Price per square foot: C$318/sqft
- Date on market: 11/4/2026
- Inclusions: Fridge, Stove, Dishwasher, Microwave hoodfan, Washer/Dryer, 4 mini heat pumps, Reverse osmosis, Water Softener, Window coverings, TV mounts, Garage opener and remote(s)
Price history
Price history is unavailable.
Public tax history
Tax history is unavailable.
Climate risks
Neighborhood: T4S
Nearby schools
GreatSchools rating
No schools nearby
We couldn't find any schools near this home.
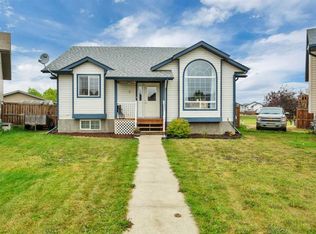
- C$824,0005 bd4 ba2.2k sqft17 S Hammond Close, Sylvan Lake, AB T4S0C7For Sale

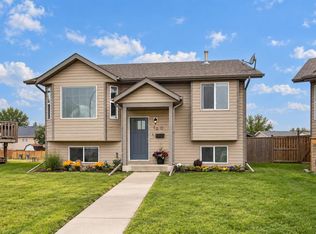
- C$474,9004 bd3 ba1.3k sqft8 SE Hansen Close, Sylvan Lake, AB T4S2P1For Sale
- C$462,0004 bd2 ba1k sqft10 E Hansen Close, Sylvan Lake, AB T4S2P1For Sale
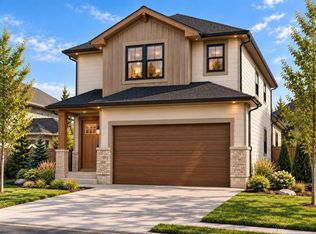
- C$539,9003 bd3 ba1.7k sqft117 W Hampton Cres, Sylvan Lake, AB T4S0S1New Construction
Similar homes
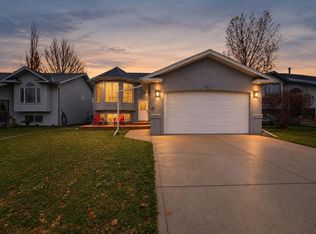
- C$509,9005 bd3 ba1.2k sqft31 W Heenan Cres, Sylvan Lake, AB T4S 1Z8For Sale
 MLS ID #A2355544, Meaghan Cooney, Associate, Cir Realty. courtesy of Pillar9 System
- C$474,9004 bd3 ba1.3k sqft8 SE Hansen Close, Sylvan Lake, AB T4S 2P1For SaleMLS ID #A2343733, Kade Garritty, Associate, Cir Realty. courtesy of Pillar9 System
- C$449,0003 bd4 ba1.3k sqft123 SW Hinshaw Dr, Sylvan Lake, AB T4S 0N3For Sale
 MLS ID #A2344374, Lesli Hilton, Associate, Exp Realty - Sylvan Lake. courtesy of Pillar9 System
- C$529,9005 bd3 ba1.2k sqft57 W Falcon Cres, Sylvan Lake, AB T4S 2H3For Sale
 MLS ID #A2352955, Darcy Rosie, Associate, Cir Realty. courtesy of Pillar9 System
