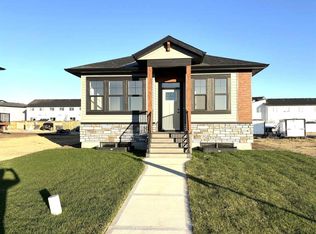
Welcome to 108 Hampton Crescent, located in the desirable Hampton Point community of Sylvan Lake! This beautifully designed bungalow by Falcon Homes offers the perfect blend of modern style, comfort, and functional living. Featuring a versatile floor plan with the option of 2 bedrooms or 1 bedroom plus a dedicated den, this home is designed to adapt to your lifestyle. Enjoy 2 bathrooms, a convenient mudroom, and an inviting living space designed for everyday comfort. The thoughtfully planned layout extends outdoors to a covered rear deck, perfect for relaxing or entertaining. A double attached garage adds convenience, while the striking exterior combines modern architectural details with warm, natural accents for exceptional curb appeal. Whether you're looking to downsize, purchase your first home, or enjoy the simplicity of single-level living, this home offers an incredible opportunity in one of Sylvan Lake's growing communities. Discover the possibilities at 108 Hampton Crescent! Pictures are Representative only.
For sale
C$549,900
108 S Hampton Cres, Sylvan Lake, AB T4S 0S1
2beds
1,301sqft
Single Family Residence
Built in 2027
6,098 Square Feet Lot
$-- Zestimate®
C$423/sqft
C$-- HOA
What's special
Beautifully designed bungalowModern styleVersatile floor planConvenient mudroom
- 3 days
- 13
- 0
Zillow last checked:
Listing updated:
Listed by:
Paul Lucyk, Associate,
Century 21 Maximum
Source: courtesy of Pillar9 System,MLS®#: A2354103 Originating MLS®#: Central Alberta
Facts & features
Interior
Bedrooms & bathrooms
- Bedrooms: 2
- Bathrooms: 2
- Full bathrooms: 2
Bedroom
- Level: Main
- Dimensions: 10`0" x 9`0"
Other
- Level: Main
- Dimensions: 12`0" x 13`2"
Other
- Level: Main
- Dimensions: 10`0" x 5`5"
Other
- Level: Main
- Dimensions: 8`9" x 9`9"
Dining room
- Level: Main
- Dimensions: 9`10" x 10`0"
Foyer
- Level: Main
- Dimensions: 6`0" x 6`0"
Kitchen
- Level: Main
- Dimensions: 13`0" x 11`0"
Laundry
- Level: Main
- Dimensions: 8`8" x 5`0"
Living room
- Level: Main
- Dimensions: 13`10" x 13`2"
Mud room
- Level: Main
- Dimensions: 7`9" x 3`2"
Storage
- Level: Main
- Dimensions: 8`8" x 4`9"
Walk in closet
- Level: Main
- Dimensions: 5`7" x 9`9"
Heating
- Forced Air
Cooling
- None
Appliances
- Included: Dishwasher, Microwave Hood Fan, Refrigerator, Stove(s)
- Laundry: Main Level
Features
- Bathroom Rough-in, Breakfast Bar, Double Vanity, Open Floorplan, Quartz Counters
- Flooring: Carpet
- Basement: Full
- Has fireplace: No
Interior area
- Total interior livable area: 1,301 sqft
- Finished area above ground: 1,301
Property
Parking
- Total spaces: 4
- Parking features: Double Garage Attached
- Attached garage spaces: 2
Features
- Levels: One
- Stories: 1
- Patio & porch: Deck
- Exterior features: Private Entrance
- Fencing: None
- Frontage length: 9.01M 29`7"
Lot
- Size: 6,098 Square Feet
- Features: Back Lane, Back Yard, City Lot, Cleared, Cul-De-Sac
Details
- Parcel number: 113203410
- Zoning: R1A
Construction
Type & style
- Home type: SingleFamily
- Architectural style: Bungalow
- Property subtype: Single Family Residence
Materials
- Vinyl Siding, Wood Frame
- Foundation: Concrete Perimeter
- Roof: Asphalt Shingle
Condition
- New construction: No
- Year built: 2027
Community & HOA
Community
- Features: Fishing, Golf, Lake, Park, Playground
- Subdivision: Hampton Pointe
HOA
- Has HOA: No
Location
- Region: Sylvan Lake
Financial & listing details
- Price per square foot: C$423/sqft
- Date on market: 10/22/2026
- Inclusions: N/A
Price history
Price history is unavailable.
Public tax history
Tax history is unavailable.
Climate risks
Neighborhood: T4S
Nearby schools
GreatSchools rating
No schools nearby
We couldn't find any schools near this home.
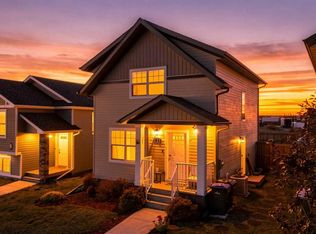
- C$449,0003 bd4 ba1.3k sqft123 SW Hinshaw Dr, Sylvan Lake, AB T4S0N3For Sale
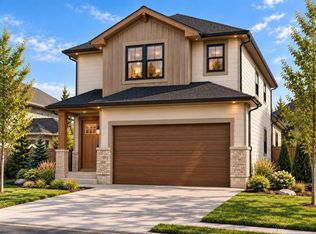
- C$539,9003 bd3 ba1.7k sqft117 W Hampton Cres, Sylvan Lake, AB T4S0S1New Construction
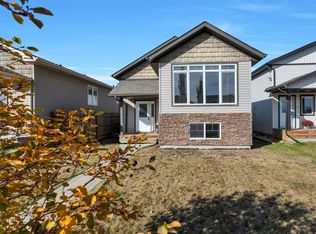
- C$419,9003 bd1 ba972 sqft3513 N 50th Ave, Sylvan Lake, AB T4S1B2For Sale

- C$395,0004 bd3 ba1.1k sqft20 S Hammond Close, Sylvan Lake, AB T4S0C7For Sale
Similar homes
- C$539,9003 bd3 ba1.7k sqft117 W Hampton Cres, Sylvan Lake, AB T4S 0S1New ConstructionMLS ID #A2354148, Paul Lucyk, Associate, Century 21 Maximum. courtesy of Pillar9 System
- C$564,9005 bd3 ba1.5k sqft1 S Ralston Pl, Sylvan Lake, AB T4S 0C1For Sale
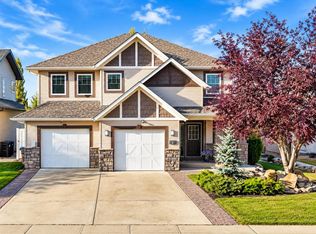 MLS ID #A2352795, Pat Garritty, Associate, Cir Realty. courtesy of Pillar9 System
- C$449,9004 bd2 ba1k sqft96 E Hinshaw Dr, Sylvan Lake, AB T4S 2L6For Sale
 MLS ID #A2351561, Jody Schmaltz, Associate, Royal Lepage Network Realty Corp.. courtesy of Pillar9 System
- C$464,9002 bd2 ba1.1k sqft25 S Ian Way, Sylvan Lake, AB T4S 0W5New Construction
 MLS ID #A2353844, Kevin Durling, Associate, Royal Lepage Network Realty Corp.. courtesy of Pillar9 System
