Back the RV through the gate, pull the truck into a heated garage, and there's still yard left over. That's what a corner lot this size does. This five-bedroom, three-bath modified bi-level in Ryders Ridge, a former show home built in 2007, sits on 8,740 sq ft with gated RV parking and room for a boat and a trailer too. The attached garage measures 27' x 27'6". In-floor hydronic heat in the basement, and a heated garage on its own 200 amp service, which means the shop stays warm and the welder has somewhere to plug in. Inside, 1,597 sq ft above grade and fresh paint throughout. The main floor has maple hardwood, a fireplace, a big living room and a kitchen with a pantry beside the dining area. Three bedrooms are above grade, with two full baths, including an ensuite with a jetted tub and a walk-in closet. The developed basement holds the other two bedrooms, a full bath, a big rec room and a wet bar. Close to schools and shopping, with an easy run out of town when the weekend starts.
For sale
C$564,900
1 S Ralston Pl, Sylvan Lake, AB T4S 0C1
5beds
1,597sqft
Single Family Residence
Built in 2008
8,712 Square Feet Lot
$-- Zestimate®
C$354/sqft
C$-- HOA
What's special
Corner lot this sizeGated rv parkingFresh paint throughoutMaple hardwoodWalk-in closetDeveloped basementBig rec room
- 1 day
- 4
- 0
Zillow last checked:
Listing updated:
Listed by:
Pat Garritty, Associate,
Cir Realty,
Kade Garritty, Associate,
Cir Realty
Source: courtesy of Pillar9 System,MLS®#: A2352795 Originating MLS®#: Central Alberta
Originating MLS®#: Central AlbertaFacts & features
Interior
Bedrooms & bathrooms
- Bedrooms: 5
- Bathrooms: 3
- Full bathrooms: 3
Other
- Level: Main
- Dimensions: 13`0" x 15`1"
Bedroom
- Level: Second
- Dimensions: 14`11" x 10`11"
Bedroom
- Level: Second
- Dimensions: 13`0" x 15`10"
Bedroom
- Level: Basement
- Dimensions: 10`0" x 10`2"
Bedroom
- Level: Basement
- Dimensions: 10`0" x 10`1"
Other
- Level: Second
- Dimensions: 13`0" x 8`2"
Other
- Level: Second
- Dimensions: 4`11" x 8`10"
Other
- Level: Basement
- Dimensions: 8`2" x 6`3"
Dining room
- Level: Main
- Dimensions: 12`6" x 9`7"
Family room
- Level: Basement
- Dimensions: 13`0" x 21`2"
Foyer
- Level: Basement
- Dimensions: 9`1" x 12`9"
Other
- Level: Basement
- Dimensions: 8`6" x 5`1"
Kitchen
- Level: Main
- Dimensions: 11`3" x 11`4"
Other
- Level: Basement
- Dimensions: 9`4" x 11`7"
Laundry
- Level: Basement
- Dimensions: 5`3" x 8`10"
Living room
- Level: Main
- Dimensions: 18`3" x 14`10"
Heating
- High Efficiency, Radiant Floor, Fireplace(s), Forced Air, Natural Gas
Cooling
- Central Air
Appliances
- Included: See Remarks
- Laundry: In Basement
Features
- High Ceilings, Kitchen Island, Laminate Counters, Pantry, Walk-In Closet(s), Wet Bar
- Flooring: Hardwood, Tile, Vinyl
- Basement: Full
- Number of fireplaces: 1
- Fireplace features: Gas, Living Room
Interior area
- Total interior livable area: 1,597 sqft
Video & virtual tour
Property
Parking
- Total spaces: 5
- Parking features: 220 Volt Wiring, Concrete, Double Garage Attached, Driveway, Garage Faces Front, Heated Garage, Insulated, Oversized, RV Access/Parking
- Attached garage spaces: 2
- Has uncovered spaces: Yes
Features
- Levels: One,Modified Bi-Level
- Stories: 1
- Patio & porch: Deck, Front Porch
- Exterior features: None
- Has spa: Yes
- Spa features: Bath
- Fencing: Fenced
- Frontage length: 17.37M 57`0"
Lot
- Size: 8,712 Square Feet
- Features: Back Yard, Corner Lot, Cul-De-Sac, Front Yard, Landscaped
Details
- Parcel number: 113181594
- Zoning: R1
Construction
Type & style
- Home type: SingleFamily
- Property subtype: Single Family Residence
Materials
- Stone, Vinyl Siding
- Foundation: Concrete Perimeter
- Roof: Asphalt Shingle
Condition
- New construction: No
- Year built: 2008
Community & HOA
Community
- Features: Lake, Park, Playground, Sidewalks, Street Lights
- Subdivision: Ryders Ridge
HOA
- Has HOA: No
Location
- Region: Sylvan Lake
Financial & listing details
- Price per square foot: C$354/sqft
- Date on market: 10/15/2026
- Inclusions: Dishwasher, Microwave, Refrigerator, Stove(s), Washer/Dryer, Window Coverings, sheds,
Price history
Price history is unavailable.
Public tax history
Tax history is unavailable.
Climate risks
Neighborhood: T4S
Nearby schools
GreatSchools rating
No schools nearby
We couldn't find any schools near this home.


Similar homes
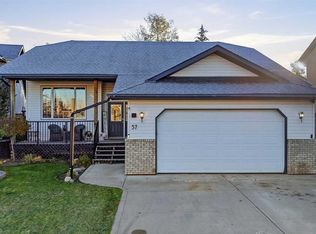
- C$539,9005 bd3 ba1.2k sqft57 W Falcon Cres, Sylvan Lake, AB T4S 2H3For Sale
 MLS ID #A2352955, Darcy Rosie, Associate, Cir Realty. courtesy of Pillar9 System
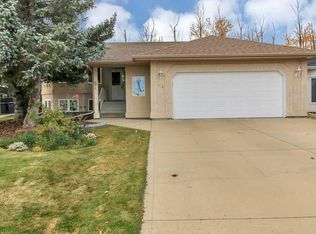
 - C$549,9004 bd3 ba1.6k sqft51 E Willow Springs Cres, Sylvan Lake, AB T4S 1G3For Sale
 MLS ID #A2352024, Amanda Blake, Broker, Lime Green Realty Central. courtesy of Pillar9 System
 - C$629,9005 bd3 ba1.4k sqft4109 S 45th Ave, Sylvan Lake, AB T4S 0B9For Sale
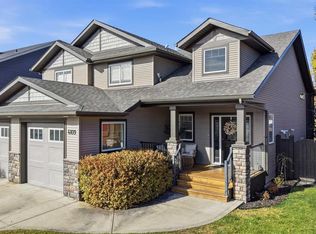 MLS ID #A2350055, Jeremy Martins, Associate, Coldwell Banker Ontrack Realty. courtesy of Pillar9 System
 - C$639,9005 bd3 ba1.3k sqft17 W Fulmar Close, Sylvan Lake, AB T4S 2K6For Sale
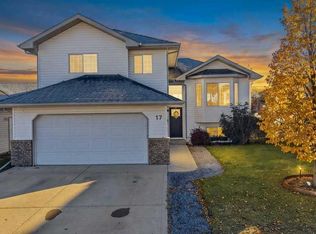 MLS ID #A2352920, Sheri Colford, Associate Broker, Kic Realty. courtesy of Pillar9 System
