Your knees are calling! Easy MAIN FLOOR LIVING awaits in this beautiful fully finished bungalow duplex in one of Sylvan Lake's newest communities - Grayhawk. Built in 2024 and still covered by the balance of the new home warranty, this low-maintenance home offers the perfect blend of comfort, style, and functionality. Step inside to a bright, open-concept floor plan featuring 9-foot ceilings, luxury vinyl plank flooring, and large windows that fill the home with natural light. From the living room, enjoy peaceful views of the field and trees behind while watching local wildlife pass through. The well-designed kitchen is sure to impress with soft-close cabinetry, under-cabinet lighting, a corner pantry, center island with eating bar, upgraded black stainless steel appliances, black granite sill sink, pull-out recycling and garbage, and a stylish black range hood. The dining area offers plenty of space to entertain family and friends and leads to the practical rear entry featuring a built-in bench with decorative hooks, a 2-piece powder room, and access to the covered back deck. Step down to the poured concrete patio leading to the detached garage and enjoy the pie-shaped backyard, complete with sod, vinyl fencing on both sides, and open views to the field beyond. The spacious primary retreat is designed with comfort in mind, featuring no carpet, a large walk-in closet with built-in drawers, and a beautiful 4-piece ensuite with double sinks, a glass shower, and built-in seat. Main floor laundry means everything you need for day-to-day living is conveniently located on one level. Thoughtful under-cabinet lighting throughout the home adds warmth, ambiance, and functionality. The fully finished basement offers 9-foot ceilings, large windows, two additional bedrooms, a 4-piece bathroom, and rough-in plumbing for a future second laundry area, as well roughed-in in floor heating, making it the perfect space for guests, hobbies, or visiting family. Additional features include a high-efficiency furnace, 40-gallon high-efficiency hot water tank, landscaped front yard with sod and shrubs, gravel parking pad, and an insulated, drywalled detached garage with concrete floor and a gas line already runs to the garage for future heat! Located on the west side of Sylvan Lake, Grayhawk offers easy access to walking trails, shopping, restaurants, schools, the golf course, the lake, and Highway 11. Whether you’re looking to downsize, have the teenagers in the basement or simply enjoy the benefits of a newer home, this property is sure to impress.
For sale
C$489,900
99 SE Gray Close, Sylvan Lake, AB T4S 0W4
3beds
972sqft
Semi Detached (Half Duplex)
Built in 2024
-- sqft lot
$-- Zestimate®
C$504/sqft
C$-- HOA
What's special
Easy main floor livingBright open-concept floor planLuxury vinyl plank flooringWell-designed kitchenSoft-close cabinetryUnder-cabinet lightingCorner pantry
- 23 days |
- 19 |
- 0 |
Zillow last checked:
Listing updated:
Listed by:
Meaghan Cooney, Associate,
Cir Realty
Source: courtesy of Pillar9 System,MLS®#: A2322973 Originating MLS®#: Central Alberta
Originating MLS®#: Central AlbertaFacts & features
Interior
Bedrooms & bathrooms
- Bedrooms: 3
- Bathrooms: 3
- Full bathrooms: 2
- 1/2 bathrooms: 1
Other
- Level: Main
- Dimensions: 13`8" x 11`4"
Bedroom
- Level: Basement
- Dimensions: 12`11" x 15`11"
Bedroom
- Level: Basement
- Dimensions: 10`8" x 10`5"
Other
- Level: Main
- Dimensions: 2`10" x 6`9"
Other
- Level: Basement
- Dimensions: 12`11" x 4`11"
Other
- Level: Main
- Dimensions: 10`11" x 5`5"
Dining room
- Level: Main
- Dimensions: 6`1" x 13`3"
Other
- Level: Basement
- Dimensions: 7`5" x 8`11"
Game room
- Level: Basement
- Dimensions: 18`7" x 12`2"
Kitchen
- Level: Main
- Dimensions: 13`1" x 11`7"
Living room
- Level: Main
- Dimensions: 13`1" x 12`0"
Walk in closet
- Level: Main
- Dimensions: 10`11" x 4`7"
Heating
- In Floor Roughed-In, Forced Air, Natural Gas
Cooling
- None
Appliances
- Included: Dishwasher, Dryer, Microwave, Range Hood, Refrigerator, Stove(s), Washer
- Laundry: Main Level
Features
- Closet Organizers, Double Vanity, High Ceilings, Kitchen Island, No Animal Home, No Smoking Home, Open Floorplan, Pantry, Quartz Counters, Recessed Lighting, Walk-In Closet(s)
- Flooring: Carpet
- Windows: Vinyl Windows, Window Coverings
- Basement: Full
- Has fireplace: No
- Common walls with other units/homes: 1 Common Wall
Interior area
- Total interior livable area: 972.67 sqft
- Finished area above ground: 972
- Finished area below ground: 909
Video & virtual tour
Property
Parking
- Total spaces: 2
- Parking features: Insulated, Parking Pad, Single Garage Detached
- Garage spaces: 1
- Has uncovered spaces: Yes
Features
- Levels: One
- Stories: 1
- Patio & porch: Balcony(s), Front Porch, Patio
- Exterior features: BBQ gas line, Storage
- Fencing: Partial
- Frontage length: 5.52M 18`1"
Lot
- Size: 3,920 Square Feet
- Features: Back Lane, Back Yard
Details
- Parcel number: 113142572
- Zoning: R5A
Construction
Type & style
- Home type: MultiFamily
- Architectural style: Bungalow
- Property subtype: Semi Detached (Half Duplex)
- Attached to another structure: Yes
Materials
- Silent Floor Joists, Vinyl Siding, Wood Frame
- Foundation: Concrete Perimeter
- Roof: Asphalt Shingle
Condition
- New construction: No
- Year built: 2024
Details
- Builder name: Edge Homes
Community & HOA
Community
- Features: Fishing, Golf, Lake, Park, Playground, Sidewalks, Street Lights
- Subdivision: Grayhawk
HOA
- Has HOA: No
Location
- Region: Sylvan Lake
Financial & listing details
- Price per square foot: C$504/sqft
- Date on market: 6/24/2026
- Inclusions: Refrigerator, Stove, Microwave, Dishwasher, Range Hood, Washer, Dryer, Window coverings, water filtration
Meaghan Cooney, Associate
Meaghan Cooney, Associate
(403) 506-0694
By pressing Contact Agent, you agree that the real estate professional identified above may call/text you about your search, which may involve use of automated means and pre-recorded/artificial voices. You don't need to consent as a condition of buying any property, goods, or services. Message/data rates may apply. You also agree to our Terms of Use. Zillow does not endorse any real estate professionals. We may share information about your recent and future site activity with your agent to help them understand what you're looking for in a home.
Price history
Price history is unavailable.
Public tax history
Tax history is unavailable.
Climate risks
Neighborhood: T4S
Nearby schools
GreatSchools rating
No schools nearby
We couldn't find any schools near this home.
- C$--3 bd3 ba-- sqft95 Gray Close, Sylvan Lake, AB T4S0W4Off Market

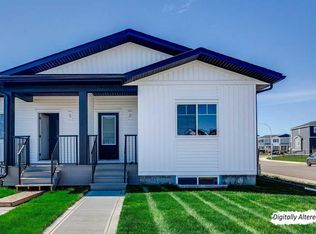
- C$391,9002 bd2 ba1.1k sqft3 N Gray Close, Sylvan Lake, AB T4S0W4New Construction
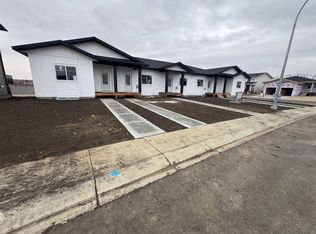
- C$384,9001 bd2 ba1k sqft9 N Gray Close, Sylvan Lake, AB T4S0W4New Construction
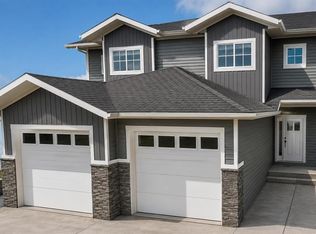
- C$439,0003 bd3 ba1.3k sqft39 W Gray Close, Sylvan Lake, AB T4S0W4New Construction
- C$439,0003 bd3 ba1.3k sqft37 W Gray Close, Sylvan Lake, AB T4S0W4New Construction
- C$152,1455,662.8 Square Feet12 Greenwood Dr, Sylvan Lake, AB T4S2N8Lot/Land
- C$104,8955,662.8 Square Feet51 Gray Close, Sylvan Lake, AB T4S0W4Lot/Land
- C$104,8955,662.8 Square Feet49 Gray Close, Sylvan Lake, AB T4S0W4Lot/Land
Similar homes
- C$519,9005 bd3 ba1.4k sqft36 N Cameron Close, Sylvan Lake, AB T4S 0N5For Sale
 MLS ID #A2326909, Glenn Christiansen, Associate, Coldwell Banker Vision Realty. courtesy of Pillar9 System
 - C$530,0004 bd3 ba1.2k sqft28 W Westwood Cres, Sylvan Lake, AB T4S 1P6For Sale
 MLS ID #A2327008, Jacquie Bennett, Associate, Century 21 Maximum. courtesy of Pillar9 System
 - C$391,9002 bd2 ba1.1k sqft3 N Gray Close, Sylvan Lake, AB T4S 0W4New ConstructionMLS ID #A2325924, Nadine Marchand, Associate, Rcr - Royal Carpet Realty Ltd.. courtesy of Pillar9 System
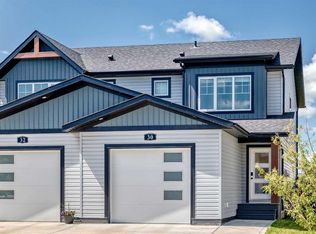
- C$439,9004 bd4 ba1.3k sqft30 E Iron Gate Blvd, Sylvan Lake, AB T4S 0T6For Sale
 MLS ID #A2326470, Ben James, Associate, Kic Realty. courtesy of Pillar9 System
 - C$399,9004 bd2 ba1.1k sqft121 N Wilkinson Cir, Sylvan Lake, AB T4S 2N7For SaleMLS ID #A2326632, Karen Dorval, Associate, Red Key Realty & Property Management. courtesy of Pillar9 System
- C$385,0004 bd2 ba921 sqft49 N Wildrose Dr, Sylvan Lake, AB T4S 2K8For SaleMLS ID #A2325134, Jacqui Fletcher, Associate, Royal Lepage Network Realty Corp.. courtesy of Pillar9 System
- C$505,0004 bd3 ba1.2k sqft23 E Lambertson Pl, Sylvan Lake, AB T4S 2P9For SaleMLS ID #A2312480, Amanda Blake, Broker, Lime Green Realty Central. courtesy of Pillar9 System
- C$579,0004 bd3 ba1.1k sqft76 N Lakeway Blvd, Sylvan Lake, AB T4S 2P4For SaleMLS ID #A2328456, Carl Stepp, Associate, Re/Max Real Estate Central Alberta. courtesy of Pillar9 System
- C$425,0004 bd3 ba1.2k sqft19 N Fenwood Close, Sylvan Lake, AB T4S 2K4For SaleMLS ID #A2326341, Lynn Best, Associate, Cir Realty. courtesy of Pillar9 System
- C$419,9004 bd3 ba1.1k sqft32 N Reynolds Rd, Sylvan Lake, AB T4S 0C2For SaleMLS ID #A2315169, Jacquie Bennett, Associate, Century 21 Maximum. courtesy of Pillar9 System
- C$610,0004 bd3 ba1.1k sqft25 E Fern Glade Cres, Sylvan Lake, AB T4S 1Z6For SaleMLS ID #A2315100, Jacquie Bennett, Associate, Century 21 Maximum. courtesy of Pillar9 System
- C$395,0003 bd4 ba1.2k sqft32 W Legend Ct, Sylvan Lake, AB T4S 0B1For SaleMLS ID #A2318685, Kallie Mcdonald, Associate, Real Broker. courtesy of Pillar9 System
- C$470,0003 bd2 ba1k sqft9 SE Ian Way, Sylvan Lake, AB T4S 0T6For SaleMLS ID #A2281258, Nhi Tran, Associate, Remax Innovations. courtesy of Pillar9 System
- C$369,9003 bd3 ba827 sqft4078 E Ryders Ridge Blvd, Sylvan Lake, AB T4S 0T5For SaleMLS ID #A2325035, Stacy Pickard, Associate, Red Key Realty & Property Management. courtesy of Pillar9 System
- C$334,9003 bd3 ba1.1k sqft6 E Reid Ct, Sylvan Lake, AB T4S 0L9For SaleMLS ID #A2328295, Kade Garritty, Associate, Cir Realty. courtesy of Pillar9 System
- C$609,9003 bd2 ba891 sqft5020 S 47a Ave, Sylvan Lake, AB T4S 1G8For SaleMLS ID #A2321068, Susan Rust, Associate, Sotheby's International Realty Canada. courtesy of Pillar9 System
- C$418,9003 bd3 ba1.3k sqft4143 SW Ryders Ridge Blvd, Sylvan Lake, AB T4S 0T4For SaleMLS ID #A2297907, Donna Empringham, Associate, Royal Lepage Network Realty Corp.. courtesy of Pillar9 System
- C$344,5004 bd3 ba1.1k sqft28 S Rafferty Ct, Sylvan Lake, AB T4S 0K3For SaleMLS ID #A2326767, Kallie Mcdonald, Associate, Real Broker. courtesy of Pillar9 System
- C$365,0005 bd3 ba1.2k sqft27 W Hallgren Dr, Sylvan Lake, AB T4S 1W6For SaleMLS ID #A2326769, Jeremy Martins, Associate, Kic Realty. courtesy of Pillar9 System
- C$509,9003 bd4 ba1.3k sqft133 N Portway Close, Blackfalds, AB T4M 0G8For SaleMLS ID #A2329855, Melissa Delaronde, Associate, Century 21 Maximum. courtesy of Pillar9 System
