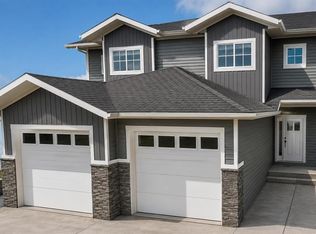
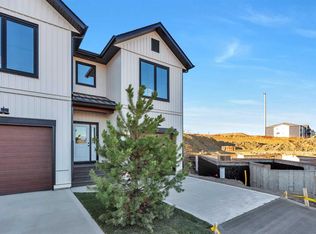
Welcome to 37 Gray Close. Only a short walk to the lake in the beautiful new subdivision of Gray Hawk. This brand new duplex is under construction and will be ready in October. 1346 Square feet offering 3 bedrooms and 2.5 baths with a single attached garage. Primary bedroom offers a full ensuite and walk in closet. Beautiful Walkout basement leads to a fully fenced yard. Upgrades include: 2" Hunter Douglas Blinds package, Upgraded Luxury Vinyl Plank throughout, Upgraded spray foam insulation in all joist cavities, 6 Stainless Steel Appliance package, Front loading washer/dryer, Upgraded 36 inch upper cabinets, champhered drywall corners, 14x10 Deck with stairs and gas line, Finished garage to paint ready, underfloor rough in for basement.
New construction
C$439,000
37 W Gray Close, Sylvan Lake, AB T4S 0W4
3beds
1,346sqft
Semi Detached (Half Duplex)
Built in 2026
-- sqft lot
$-- Zestimate®
C$326/sqft
C$-- HOA
What's special
Single attached garageWalk in closetBeautiful walkout basementFully fenced yardChamphered drywall corners
- 12 hours |
- 2 |
- 0 |
Zillow last checked:
Listing updated:
Listed by:
Glen Goodall, Associate,
Re/Max Real Estate Central Alberta
Source: courtesy of Pillar9 System,MLS®#: A2327542 Originating MLS®#: Central Alberta
Originating MLS®#: Central AlbertaFacts & features
Interior
Bedrooms & bathrooms
- Bedrooms: 3
- Bathrooms: 3
- Full bathrooms: 2
- 1/2 bathrooms: 1
Other
- Level: Second
- Dimensions: 13`0" x 11`0"
Bedroom
- Level: Second
- Dimensions: 10`4" x 9`1"
Bedroom
- Level: Second
- Dimensions: 9`9" x 9`7"
Other
- Level: Main
Other
- Level: Second
Other
- Level: Second
Dining room
- Level: Main
- Dimensions: 10`6" x 9`6"
Kitchen
- Level: Main
- Dimensions: 13`0" x 6`9"
Living room
- Level: Main
- Dimensions: 12`0" x 13`0"
Heating
- Forced Air
Cooling
- None
Appliances
- Included: Dishwasher, Refrigerator, Stove(s)
- Laundry: In Basement
Features
- Breakfast Bar, No Animal Home, No Smoking Home, Pantry, Quartz Counters, Walk-In Closet(s)
- Flooring: Vinyl
- Windows: Vinyl Windows
- Basement: Full
- Has fireplace: No
- Common walls with other units/homes: 1 Common Wall
Interior area
- Total interior livable area: 1,346 sqft
Property
Parking
- Total spaces: 2
- Parking features: Single Garage Attached
- Attached garage spaces: 1
Features
- Levels: Two,2 Storey
- Stories: 1
- Patio & porch: Deck
- Exterior features: None
- Pool features: Community
- Fencing: Fenced
- Frontage length: 6.10M 20`0"
Lot
- Size: 3,484 Square Feet
- Features: Back Lane, Back Yard, City Lot, Gentle Sloping, No Neighbours Behind, Pie Shaped Lot
Details
- Parcel number: 113208908
- Zoning: R5A
Construction
Type & style
- Home type: MultiFamily
- Property subtype: Semi Detached (Half Duplex)
- Attached to another structure: Yes
Materials
- Mixed
- Foundation: Concrete Perimeter
- Roof: Asphalt Shingle
Condition
- New construction: Yes
- Year built: 2026
Community & HOA
Community
- Features: Fishing, Golf, Lake, Park, Playground, Sidewalks, Street Lights, Tennis Court(s)
- Subdivision: Grayhawk
HOA
- Has HOA: No
Location
- Region: Sylvan Lake
Financial & listing details
- Price per square foot: C$326/sqft
- Date on market: 7/9/2026
- Date available: 10/16/2026
- Inclusions: NA
Glen Goodall, Associate
Glen Goodall, Associate
(403) 887-2217
By pressing Contact Agent, you agree that the real estate professional identified above may call/text you about your search, which may involve use of automated means and pre-recorded/artificial voices. You don't need to consent as a condition of buying any property, goods, or services. Message/data rates may apply. You also agree to our Terms of Use. Zillow does not endorse any real estate professionals. We may share information about your recent and future site activity with your agent to help them understand what you're looking for in a home.
Price history
Price history is unavailable.
Public tax history
Tax history is unavailable.
Climate risks
Neighborhood: T4S
Nearby schools
GreatSchools rating
No schools nearby
We couldn't find any schools near this home.

- Alberta
- Division No. 8
- Sylvan Lake
- T4S 0W4
- 37 W Gray Close
Nearby cities
Nearby zip codes
Other Sylvan Lake Topics
