BRAND NEW & NEVER OCCUPIED! Welcome to this stunning 2 storey townhome by the award winning Falcon Homes, perfectly situated in Sylvan Lake's premier Crestview community. Designed for the modern homeowner, the main floor offers a bright, open concept layout that seamlessly connects the chef inspired kitchen to the spacious living area perfect for entertaining or keeping an eye on the family. Featuring 3 generous bedrooms and 2.5 bathrooms, including a private primary suite with an ensuite, this home is built for comfort. Enjoy the peace of mind of a brand new build in a subdivision known for its incredible parks, walking trails, and quick access to all of Sylvan Lake’s best amenities. Move in and start making memories today! Photos are representative.
New construction
C$379,900
206 N Cambridge Way, Sylvan Lake, AB T4S 0V8
3beds
1,240sqft
Townhouse
Built in 2026
5,227 Square Feet Lot
$-- Zestimate®
C$306/sqft
C$-- HOA
What's special
Bright open concept layoutChef inspired kitchen
- 59 days |
- 17 |
- 2 |
Zillow last checked:
Listing updated:
Listed by:
Paul Lucyk, Associate,
The Agency North Central Alberta
Source: courtesy of Pillar9 System,MLS®#: A2307157 Originating MLS®#: Central Alberta
Originating MLS®#: Central AlbertaFacts & features
Interior
Bedrooms & bathrooms
- Bedrooms: 3
- Bathrooms: 3
- Full bathrooms: 2
- 1/2 bathrooms: 1
Other
- Level: Upper
- Dimensions: 13`0" x 11`1"
Bedroom
- Level: Upper
- Dimensions: 9`6" x 10`11"
Bedroom
- Level: Upper
- Dimensions: 9`6" x 9`5"
Other
- Level: Main
- Dimensions: 9`0" x 6`6"
Other
- Level: Upper
- Dimensions: 9`3" x 9`4"
Other
- Level: Upper
- Dimensions: 8`2" x 6`0"
Kitchen
- Level: Main
- Dimensions: 8`10" x 10`9"
Living room
- Level: Main
- Dimensions: 15`4" x 14`11"
Other
- Level: Main
- Dimensions: 10`3" x 12`3"
Heating
- Forced Air
Cooling
- None
Appliances
- Included: Dishwasher, Microwave Hood Fan, Refrigerator
- Laundry: Main Level
Features
- Kitchen Island, Pantry, Quartz Counters
- Flooring: Carpet
- Basement: Full
- Has fireplace: No
- Common walls with other units/homes: 2+ Common Walls
Interior area
- Total interior livable area: 1,240 sqft
- Finished area above ground: 1,240
Property
Parking
- Total spaces: 2
- Parking features: None
Features
- Levels: Two,2 Storey
- Stories: 1
- Patio & porch: Deck
- Exterior features: None
- Fencing: None
- Frontage length: 6.10M 20`0"
Lot
- Size: 5,227 Square Feet
- Features: Back Yard
Details
- Zoning: R3
Construction
Type & style
- Home type: Townhouse
- Property subtype: Townhouse
Materials
- Vinyl Siding, Wood Frame
- Foundation: Concrete Perimeter
- Roof: Asphalt Shingle
Condition
- New construction: Yes
- Year built: 2026
Community & HOA
Community
- Features: Park, Sidewalks
- Subdivision: Crestview
HOA
- Has HOA: No
Location
- Region: Sylvan Lake
Financial & listing details
- Price per square foot: C$306/sqft
- Date on market: 5/15/2026
- Inclusions: N/A
Paul Lucyk, Associate
Paul Lucyk, Associate
(604) 614-2310
By pressing Contact Agent, you agree that the real estate professional identified above may call/text you about your search, which may involve use of automated means and pre-recorded/artificial voices. You don't need to consent as a condition of buying any property, goods, or services. Message/data rates may apply. You also agree to our Terms of Use. Zillow does not endorse any real estate professionals. We may share information about your recent and future site activity with your agent to help them understand what you're looking for in a home.
Price history
Price history is unavailable.
Public tax history
Tax history is unavailable.
Climate risks
Neighborhood: T4S
Nearby schools
GreatSchools rating
No schools nearby
We couldn't find any schools near this home.
- C$569,9003 bd3 ba1.7k sqft119 E Crestview Blvd, Sylvan Lake, AB T4S0N4For Sale

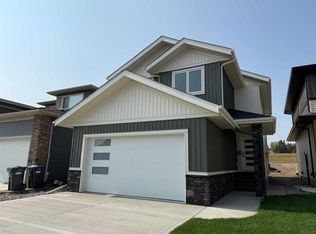
- C$635,9003 bd3 ba1.9k sqft117 E Crestview Blvd, Sylvan Lake, AB T4S0V8New Construction
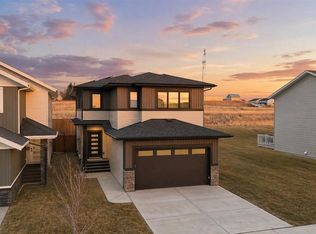
- C$659,9003 bd3 ba2k sqft115 E Crestview Blvd, Sylvan Lake, AB T4S0V8New Construction
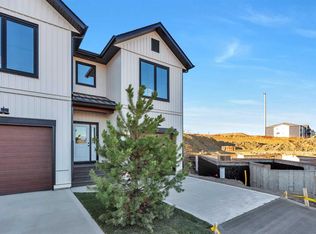
- C$419,9003 bd3 ba1.4k sqft58 E Concord Rise, Sylvan Lake, AB T4S0N6New Construction
- C$519,9005 bd3 ba1.4k sqft36 N Cameron Close, Sylvan Lake, AB T4S0N5For Sale
- C$184,9001 bd1 ba554 sqft3 Broadway Rise #310, Sylvan Lake, AB T4S0G9For Sale
- C$--2 bd1 ba-- sqft3 Broadway Rise #111, Sylvan Lake, AB T4S0G9Off Market
- C$--2 bd2 ba953 sqft2 Crestview Blvd #2B-2BA-953SQFT, Sylvan Lake, AB T4S0T7Off Market
Similar homes
- C$374,9003 bd3 ba827 sqft4078 E Ryders Ridge Blvd, Sylvan Lake, AB T4S 0T5For Sale
 MLS ID #A2325035, Stacy Pickard, Associate, Red Key Realty & Property Management. courtesy of Pillar9 System
 - C$334,9003 bd3 ba1.1k sqft6 E Reid Ct, Sylvan Lake, AB T4S 0L9For Sale
 MLS ID #A2328295, Kade Garritty, Associate, Cir Realty. courtesy of Pillar9 System
 - C$344,5004 bd3 ba1.1k sqft28 S Rafferty Ct, Sylvan Lake, AB T4S 0K3For Sale
 MLS ID #A2326767, Kallie Mcdonald, Associate, Real Broker. courtesy of Pillar9 System
 - C$395,0003 bd4 ba1.2k sqft32 W Legend Ct, Sylvan Lake, AB T4S 0B1For Sale
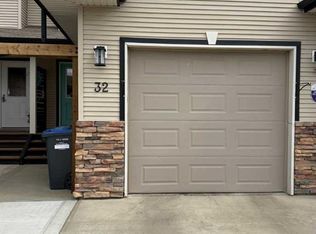 MLS ID #A2318685, Kallie Mcdonald, Associate, Real Broker. courtesy of Pillar9 System
 - C$369,9003 bd3 ba1.2k sqft22 N Hawthorn Pl, Sylvan Lake, AB T4S 0R8For SaleMLS ID #A2314362, Sheri Colford, Associate Broker, Kic Realty. courtesy of Pillar9 System
- C$418,9003 bd3 ba1.3k sqft4143 SW Ryders Ridge Blvd, Sylvan Lake, AB T4S 0T4For SaleMLS ID #A2297907, Donna Empringham, Associate, Royal Lepage Network Realty Corp.. courtesy of Pillar9 System
- C$389,9003 bd3 ba1.3k sqft38 E Station Dr, Sylvan Lake, AB T4S 0S5New ConstructionMLS ID #A2318463, Kevin Durling, Associate, Royal Lepage Network Realty Corp.. courtesy of Pillar9 System
- C$419,9003 bd3 ba1.4k sqft58 E Concord Rise, Sylvan Lake, AB T4S 0N6New ConstructionMLS ID #A2307141, Paul Lucyk, Associate, The Agency North Central Alberta. courtesy of Pillar9 System
- C$391,9002 bd2 ba1.1k sqft3 N Gray Close, Sylvan Lake, AB T4S 0W4New ConstructionMLS ID #A2325924, Nadine Marchand, Associate, Rcr - Royal Carpet Realty Ltd.. courtesy of Pillar9 System
- C$399,9004 bd2 ba1.1k sqft121 N Wilkinson Cir, Sylvan Lake, AB T4S 2N7For SaleMLS ID #A2326632, Karen Dorval, Associate, Red Key Realty & Property Management. courtesy of Pillar9 System
- C$425,0004 bd3 ba1.2k sqft19 N Fenwood Close, Sylvan Lake, AB T4S 2K4For SaleMLS ID #A2326341, Lynn Best, Associate, Cir Realty. courtesy of Pillar9 System
- C$419,9004 bd3 ba1.1k sqft32 N Reynolds Rd, Sylvan Lake, AB T4S 0C2For SaleMLS ID #A2315169, Jacquie Bennett, Associate, Century 21 Maximum. courtesy of Pillar9 System
- C$519,9005 bd3 ba1.4k sqft36 N Cameron Close, Sylvan Lake, AB T4S 0N5For SaleMLS ID #A2326909, Glenn Christiansen, Associate, Coldwell Banker Vision Realty. courtesy of Pillar9 System
- C$439,9004 bd4 ba1.3k sqft30 E Iron Gate Blvd, Sylvan Lake, AB T4S 0T6For SaleMLS ID #A2326470, Ben James, Associate, Kic Realty. courtesy of Pillar9 System
- C$439,9003 bd2 ba1.1k sqft5 N Beacon Hill Dr, Sylvan Lake, AB T4S 0S9New ConstructionMLS ID #A2310894, Andrew Russell, Associate, Re/Max Real Estate Central Alberta. courtesy of Pillar9 System
- C$384,9003 bd3 ba640 sqft36 S Evergreen Way, Red Deer, AB T4P 3E5For SaleMLS ID #A2327679, Drew Mcginnis, Associate Broker, Exp Realty - Red Deer. courtesy of Pillar9 System
- C$468,0003 bd4 ba1.8k sqft12 N Vincent Gate, Sylvan Lake, AB T4S 0V7For SaleMLS ID #A2319663, Tri Nhan Le, Associate, Exp Realty. courtesy of Pillar9 System
- C$538,9003 bd2 ba1.5k sqft4292 E Ryders Ridge Blvd, Sylvan Lake, AB T4S 0M5For SaleMLS ID #A2325687, Mitzi Billard, Associate, Re/Max Real Estate Central Alberta. courtesy of Pillar9 System
- C$464,9003 bd2 ba1.2k sqft7 NW Firdale Close, Sylvan Lake, AB T4S 2M1For SaleMLS ID #A2310848, Karen Dorval, Associate, Red Key Realty & Property Management. courtesy of Pillar9 System
- C$505,0004 bd3 ba1.2k sqft23 E Lambertson Pl, Sylvan Lake, AB T4S 2P9For SaleMLS ID #A2312480, Amanda Blake, Broker, Lime Green Realty Central. courtesy of Pillar9 System
